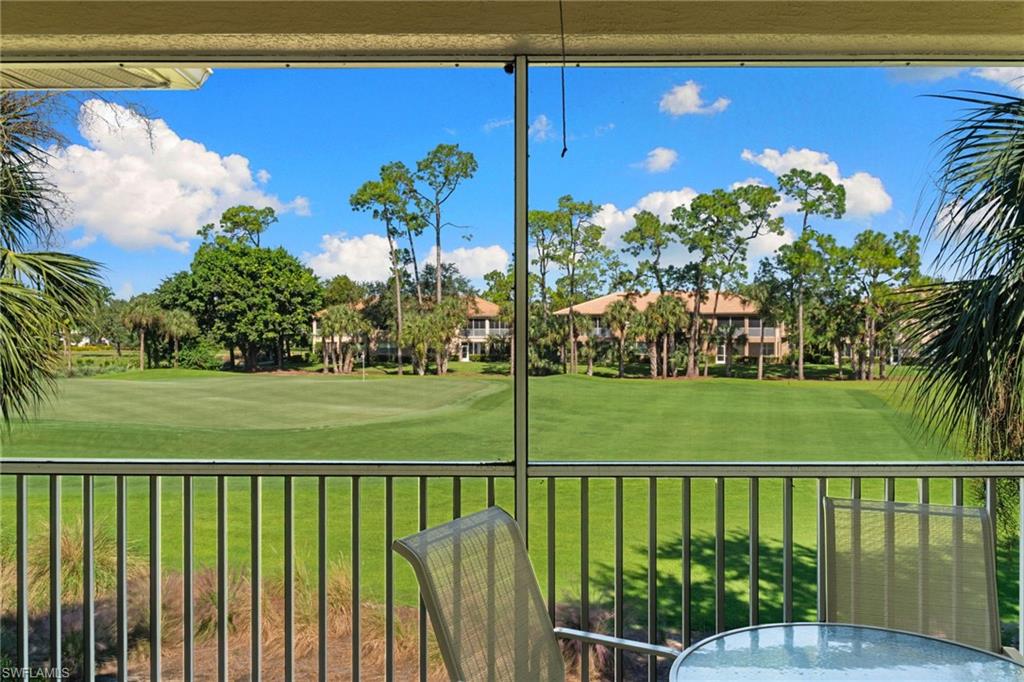
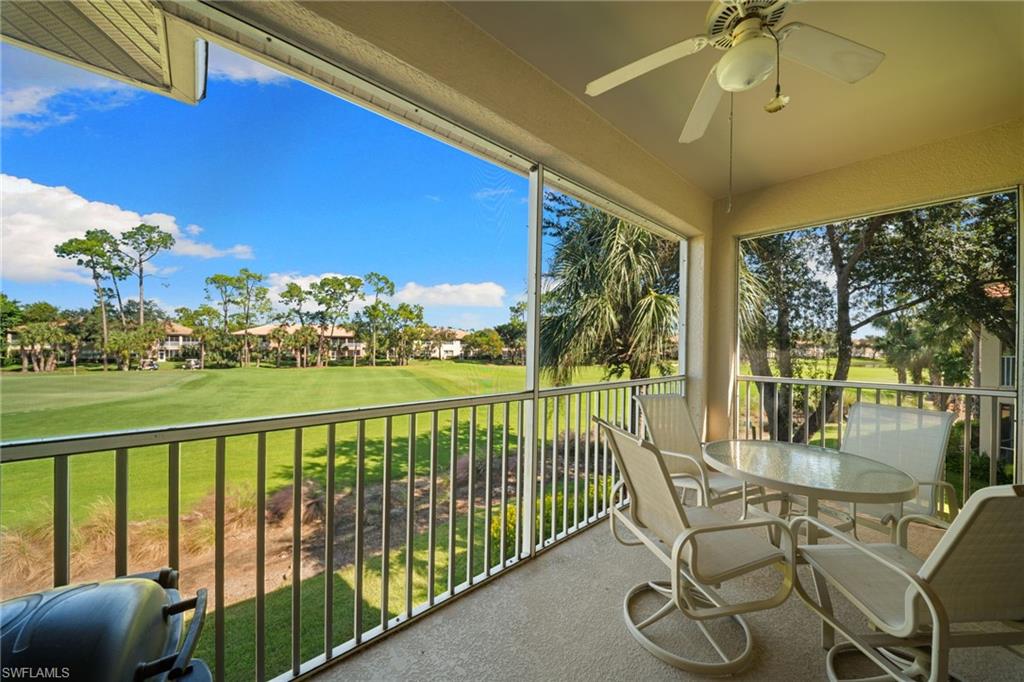
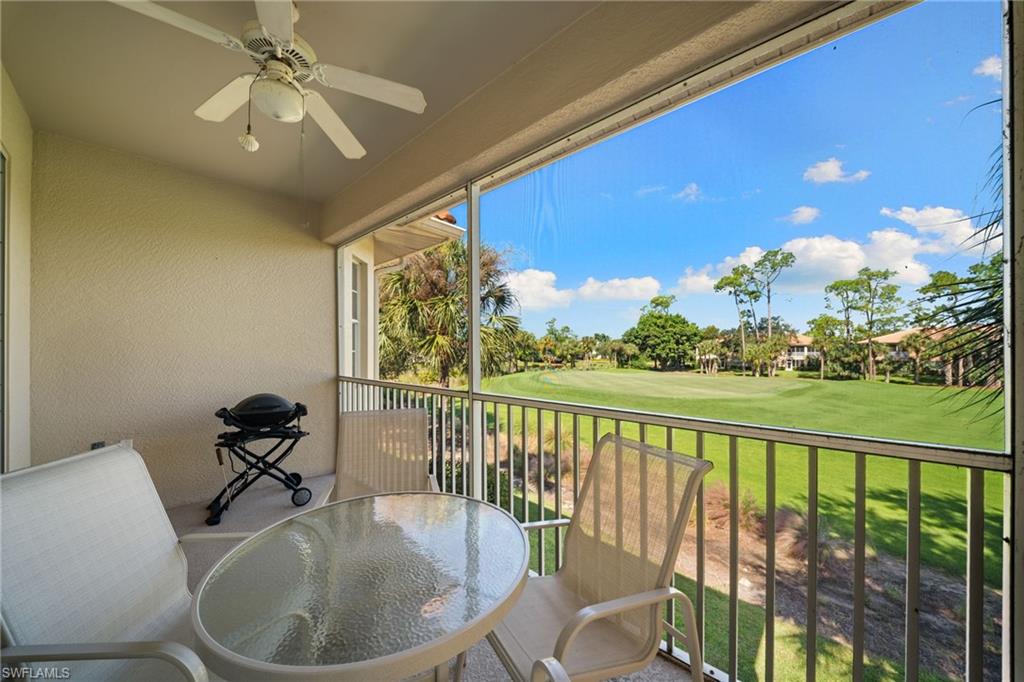
Balcony overlooking a golf course, with patio chairs and a glass-top table.
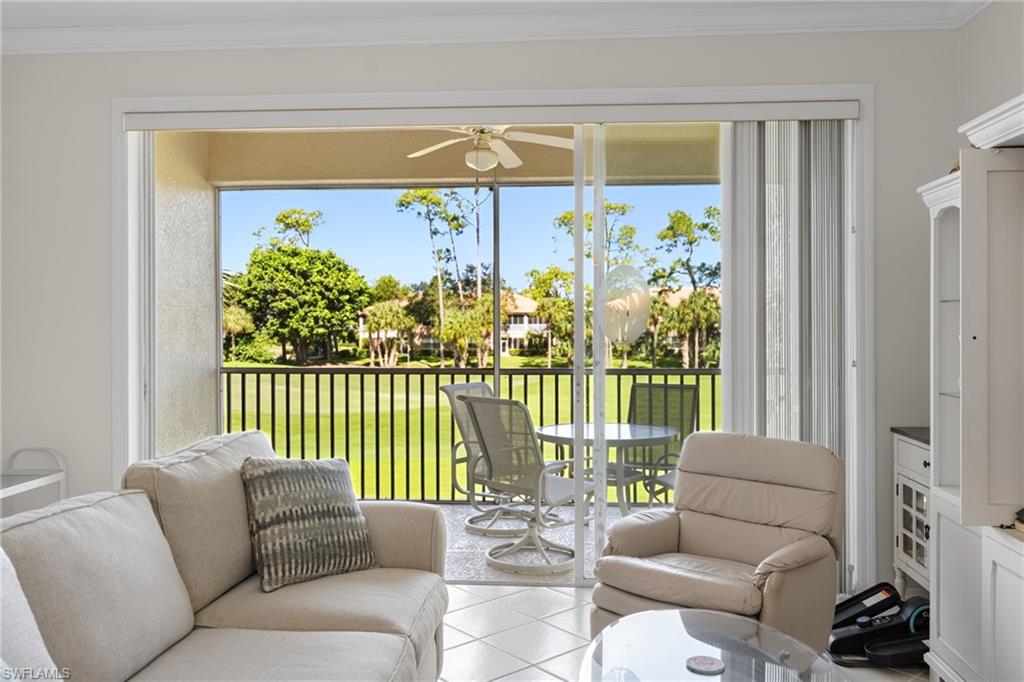
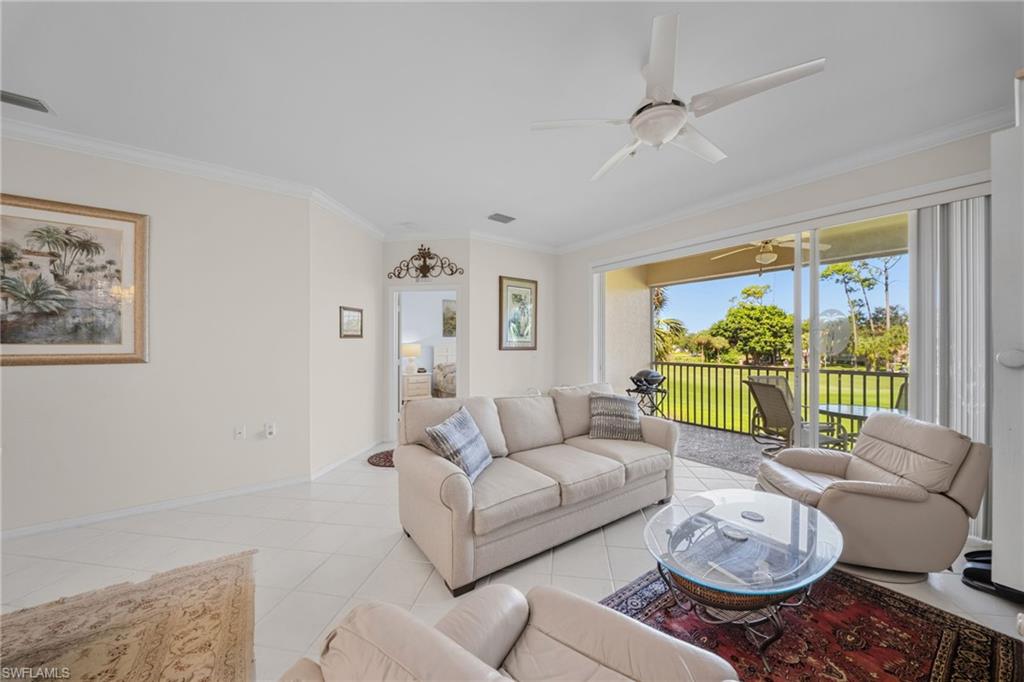
Living room with light seating and sliding doors opening to a screened lanai overlooking a green lawn.
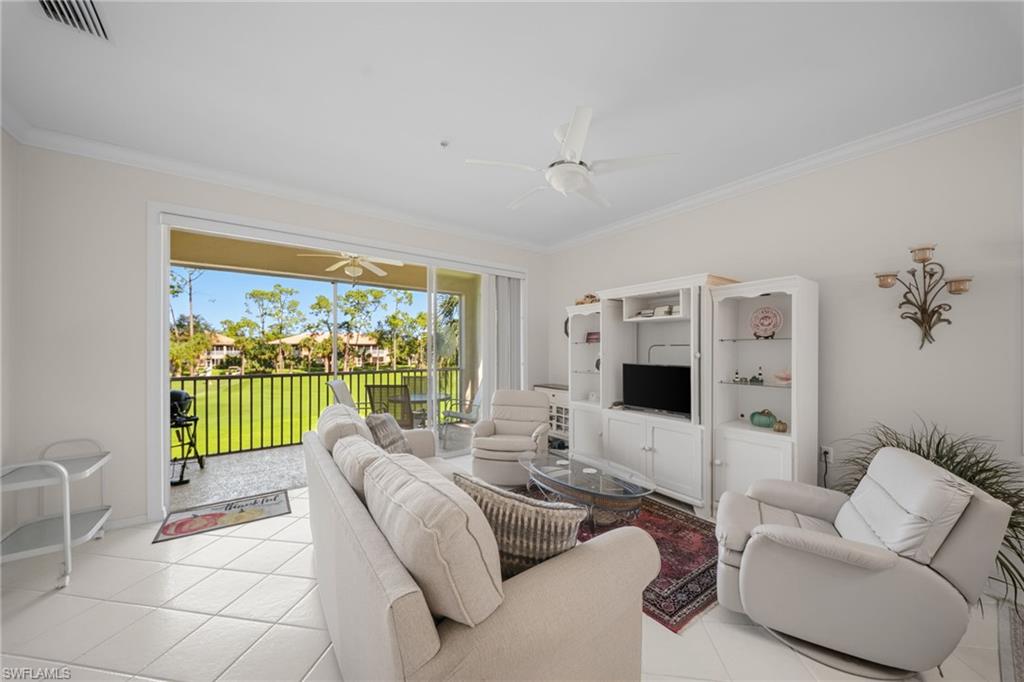
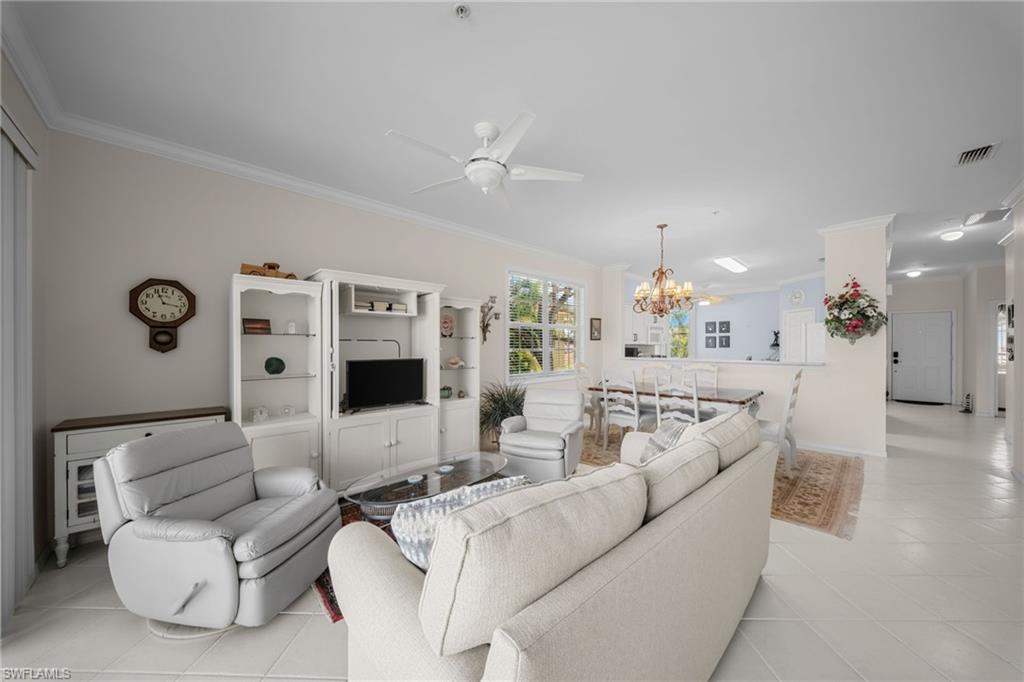
Living room with white seating and sliding doors opening to a screened lanai and green lawn.
Covered balcony with patio seating overlooking a golf course and palm trees.
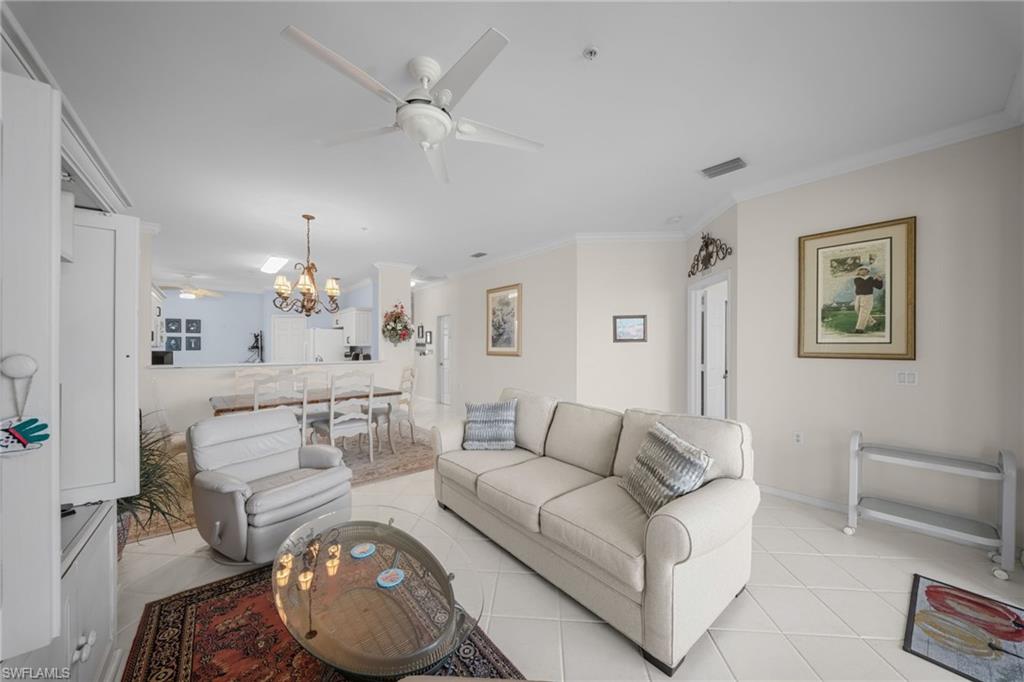
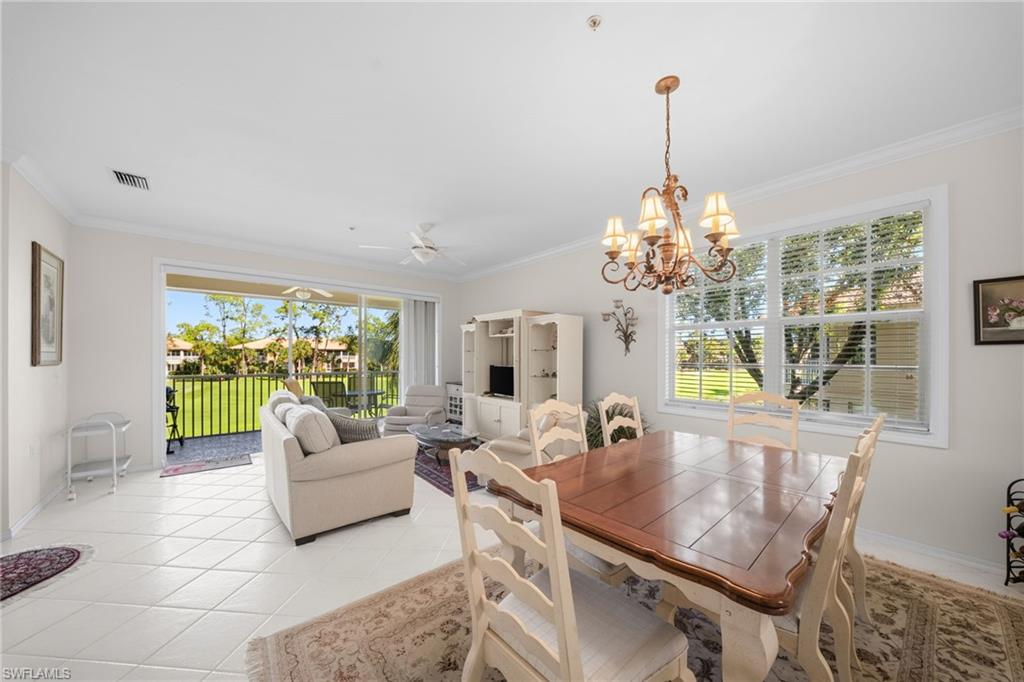
Living room with cream sofa, glass coffee table, and open dining area.
Living room with white seating, a glass coffee table, and an open dining area.
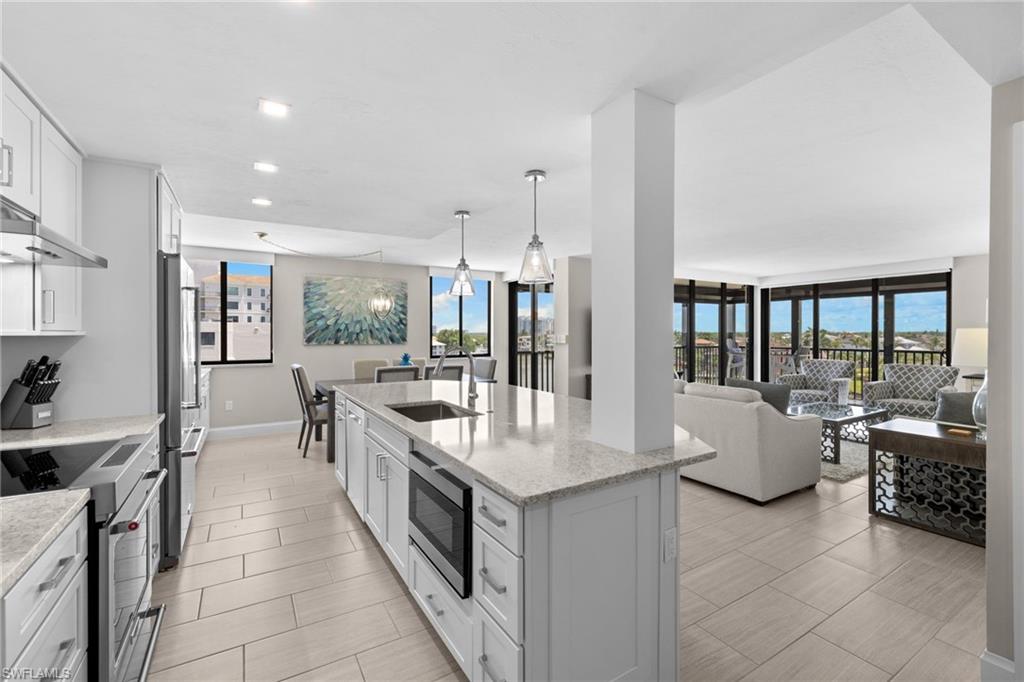
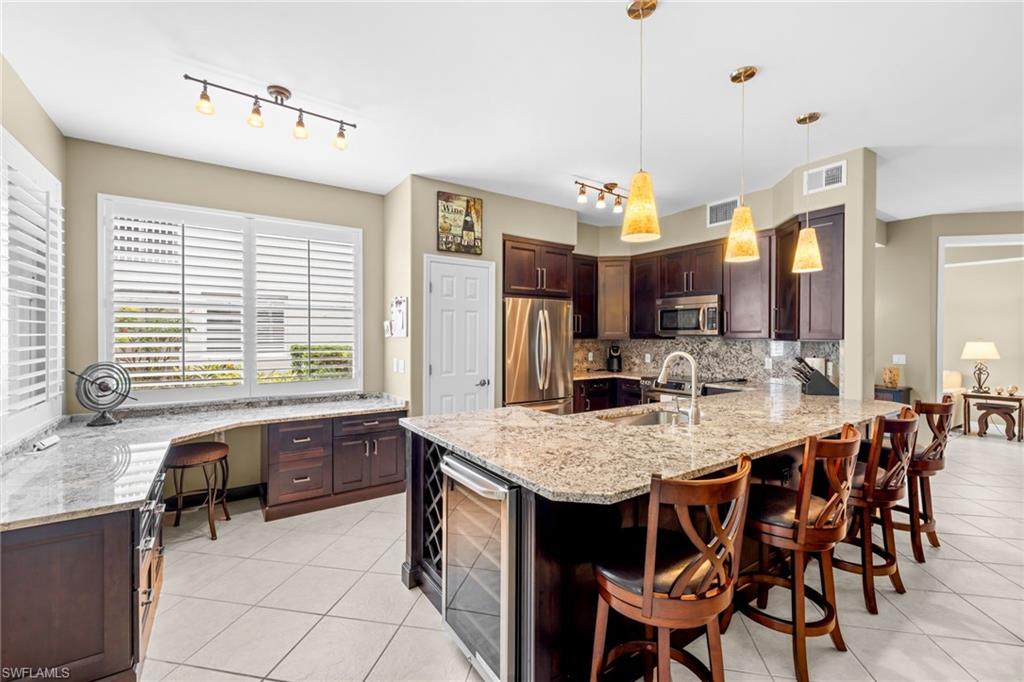
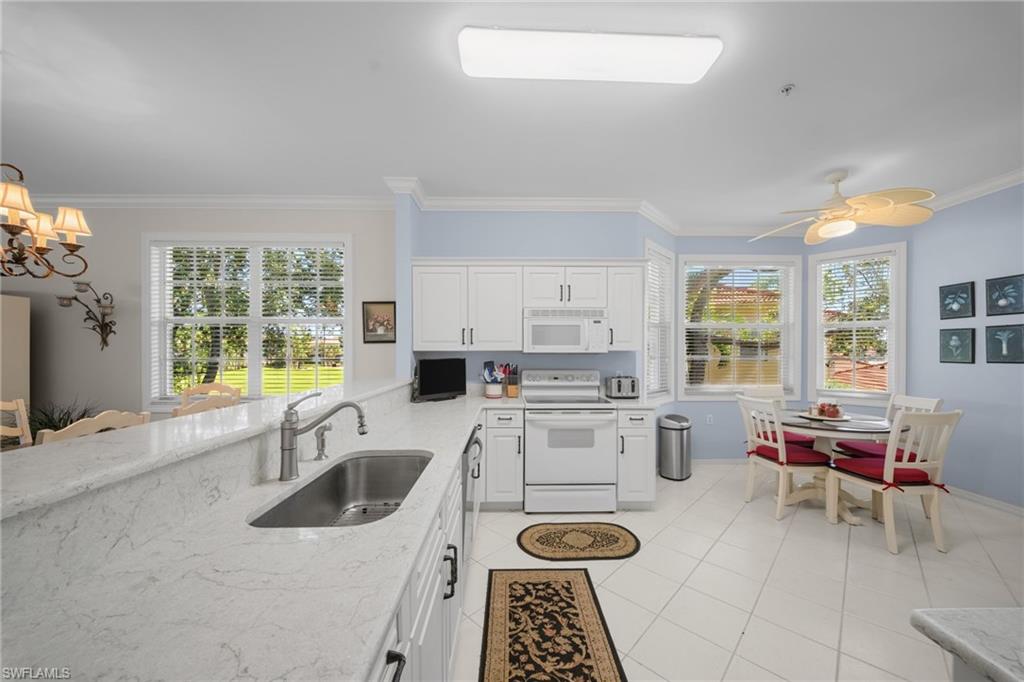
Bright kitchen with a long marble-look island, white cabinetry, and a breakfast nook by the windows.
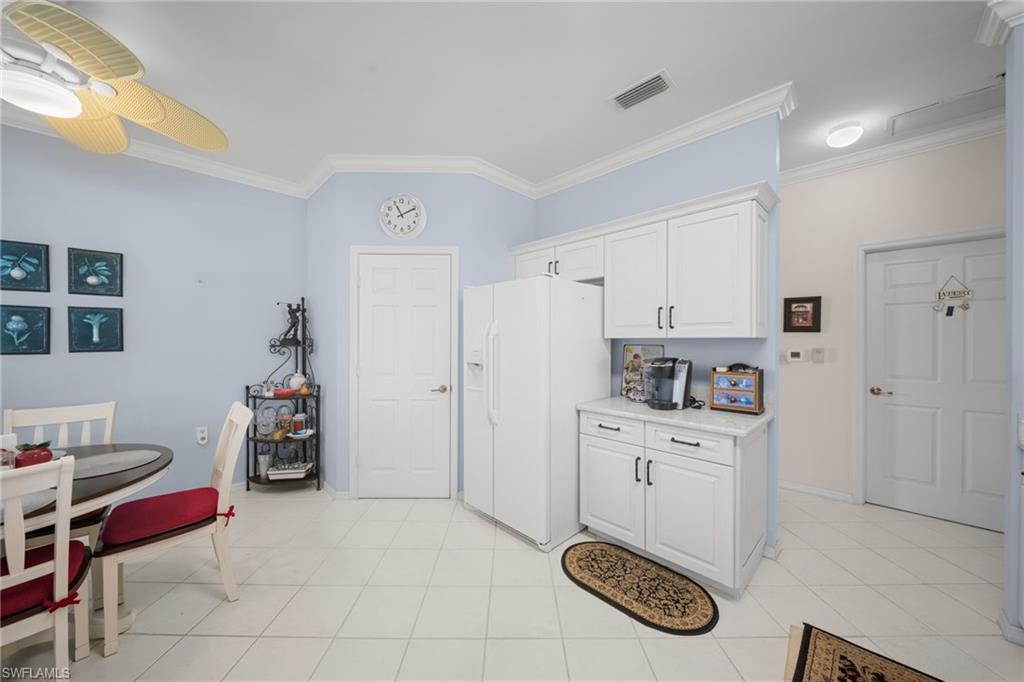
Kitchen with white cabinets and refrigerator beside a dining area with red-cushioned chairs.
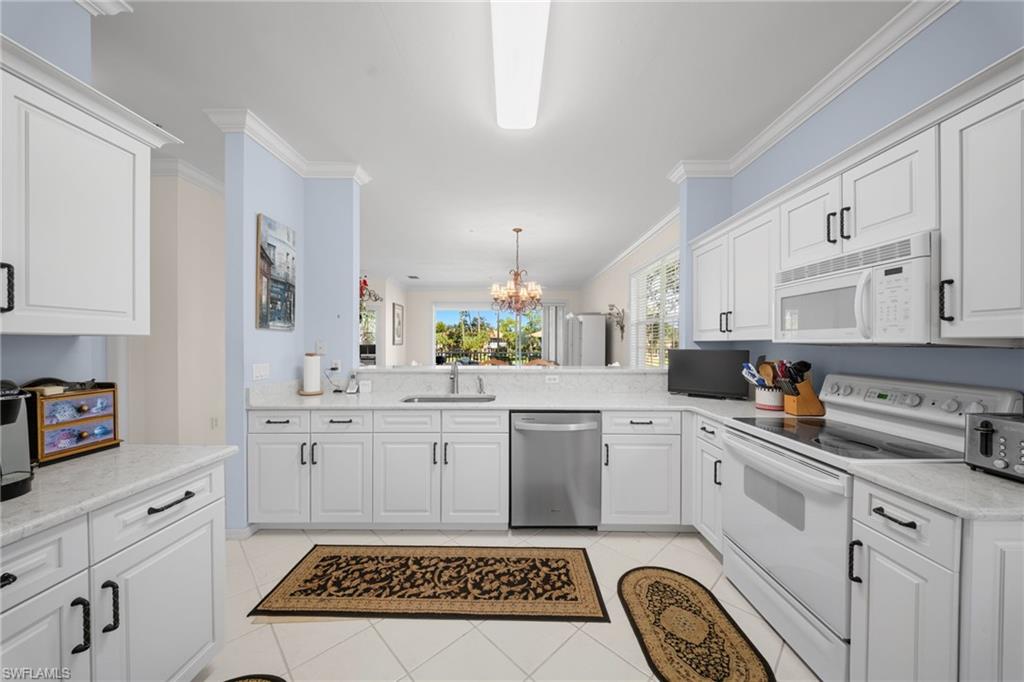
Bright kitchen with white cabinetry, stone counters, stainless appliances, and blue walls.
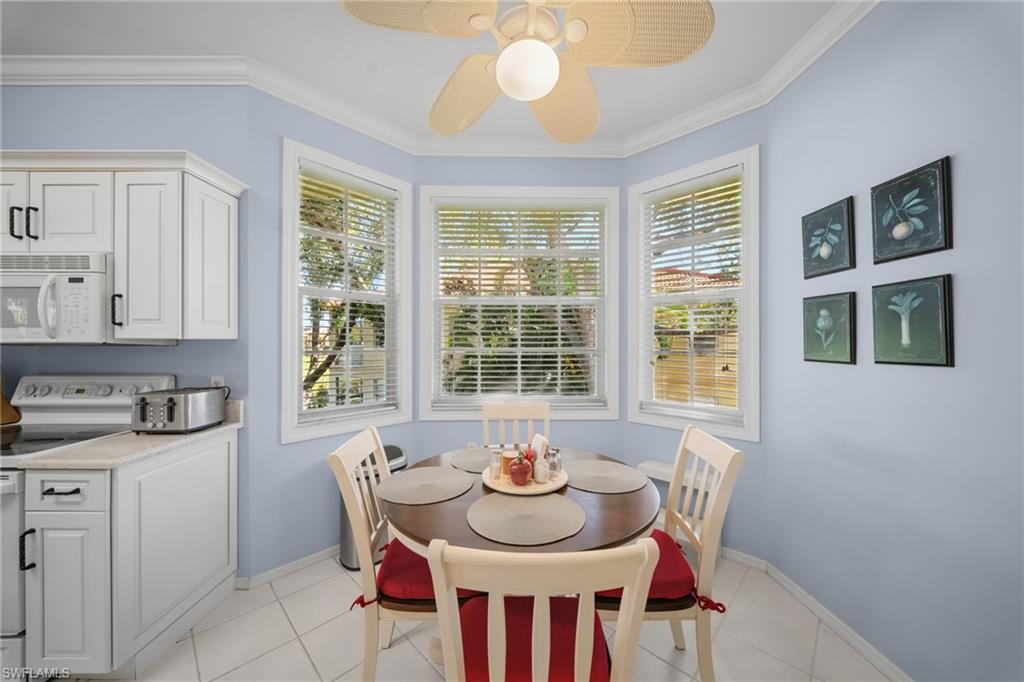
Kitchen dining nook with a round table, red-cushioned chairs, and three shuttered windows.
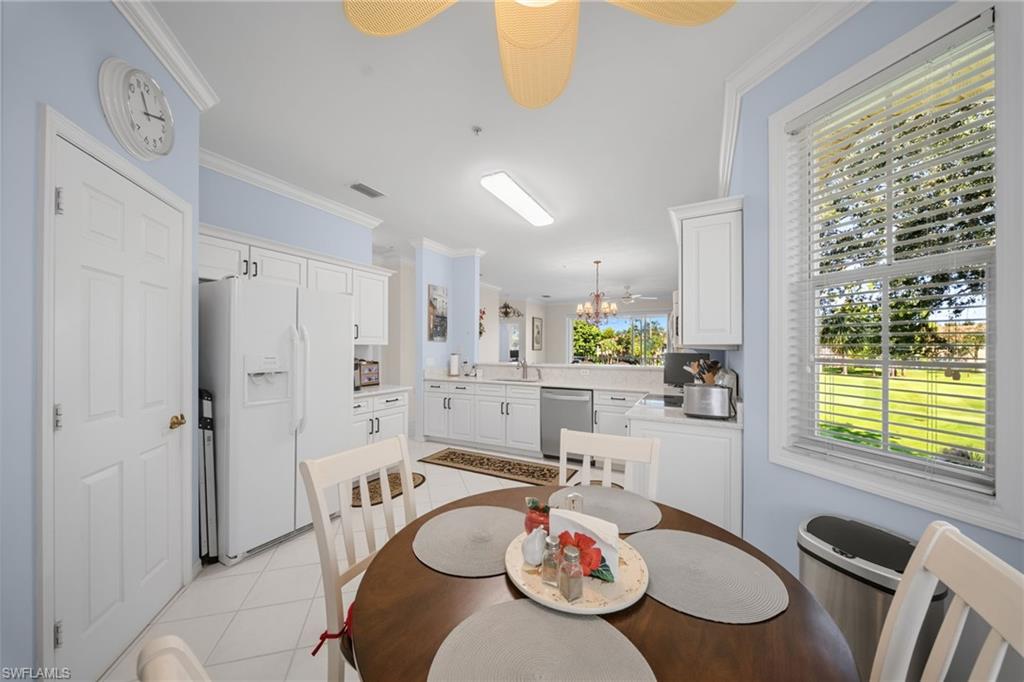
Bright white kitchen with dining table, stainless appliances, and a large window overlooking a green lawn.
Furnished living room with sliding glass doors opening to a screened lanai and green lawn.
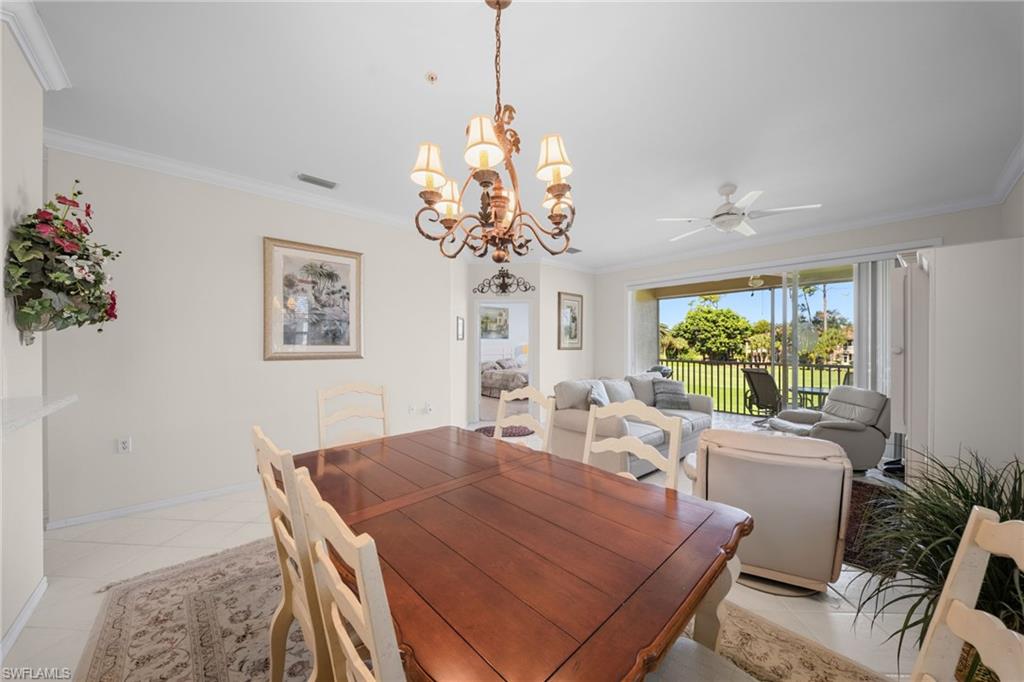
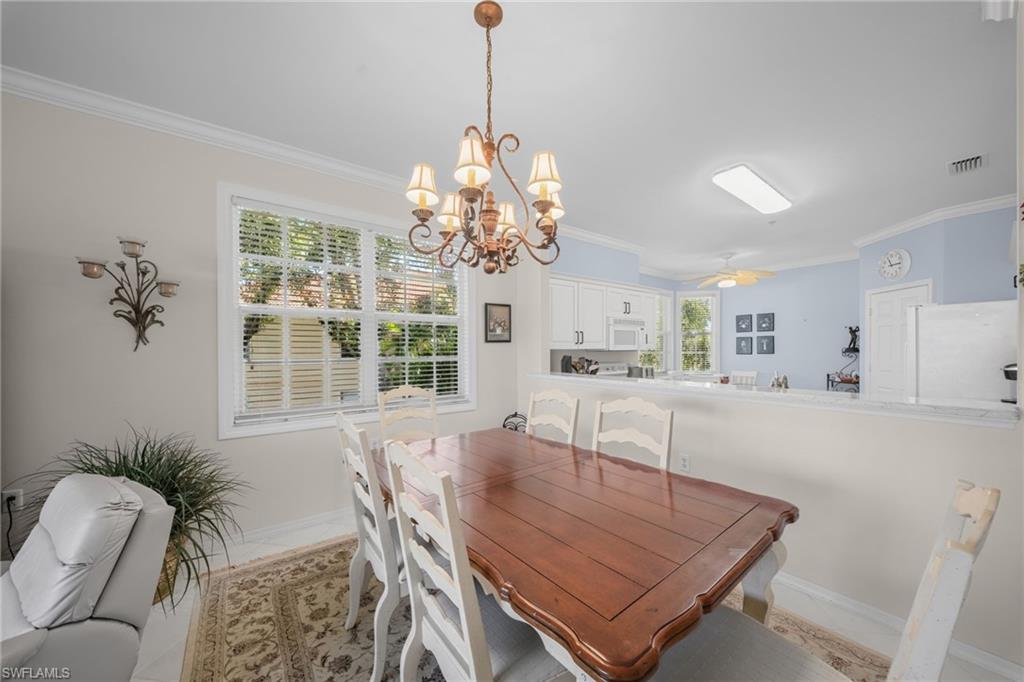
Bright living and dining room with a wooden table, tiled floors, and sliding doors to a balcony.
Dining and living room with a wooden table, chandelier, and sliding doors to a balcony.
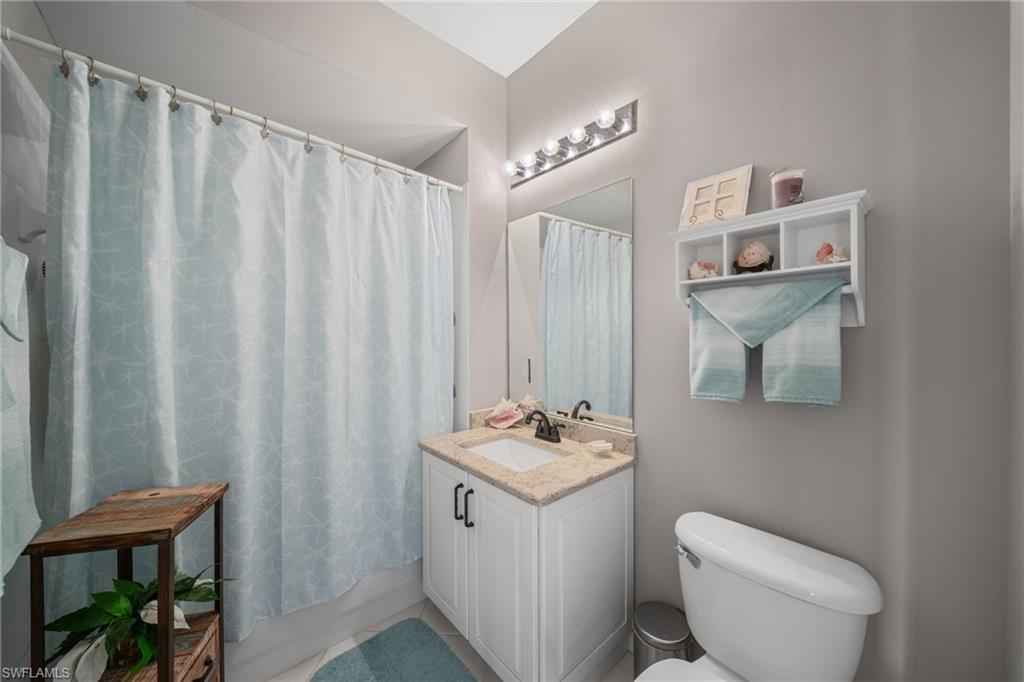
Bathroom with a white vanity, pale blue shower curtain, and toilet.
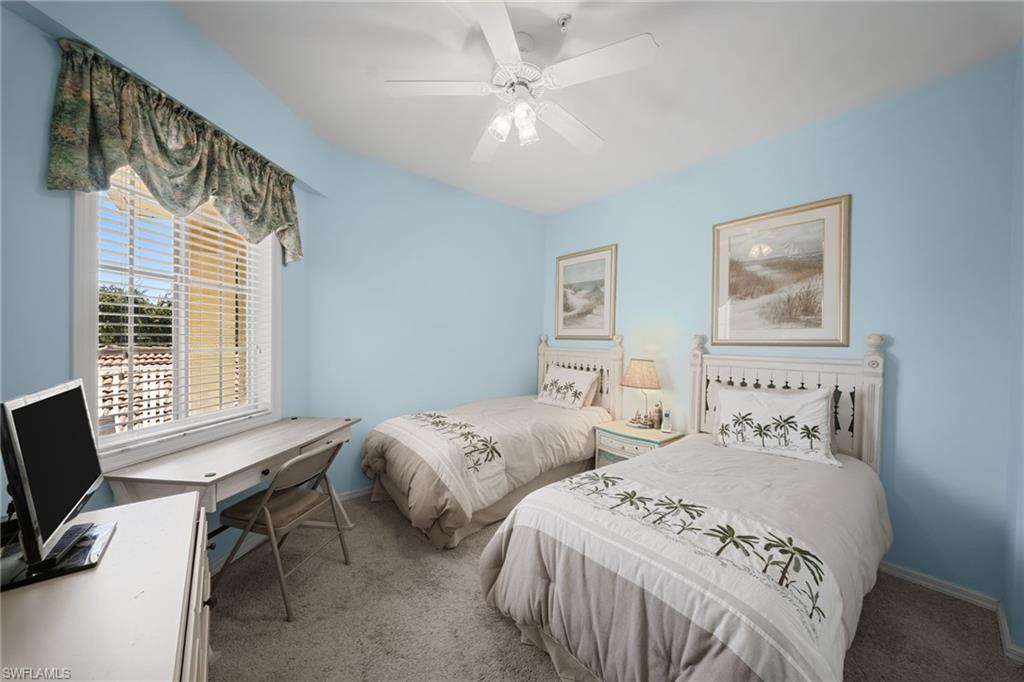
Twin bedroom with pale blue walls, two beds, and a window with white blinds.
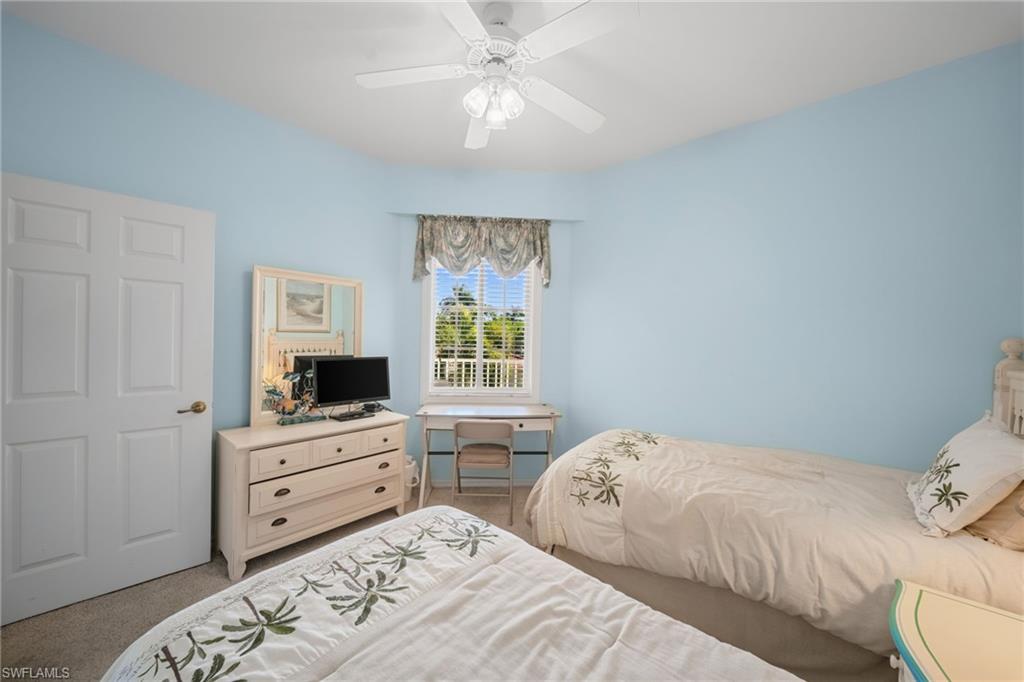
Bedroom with two beds, pale blue walls, and a desk beneath the window.
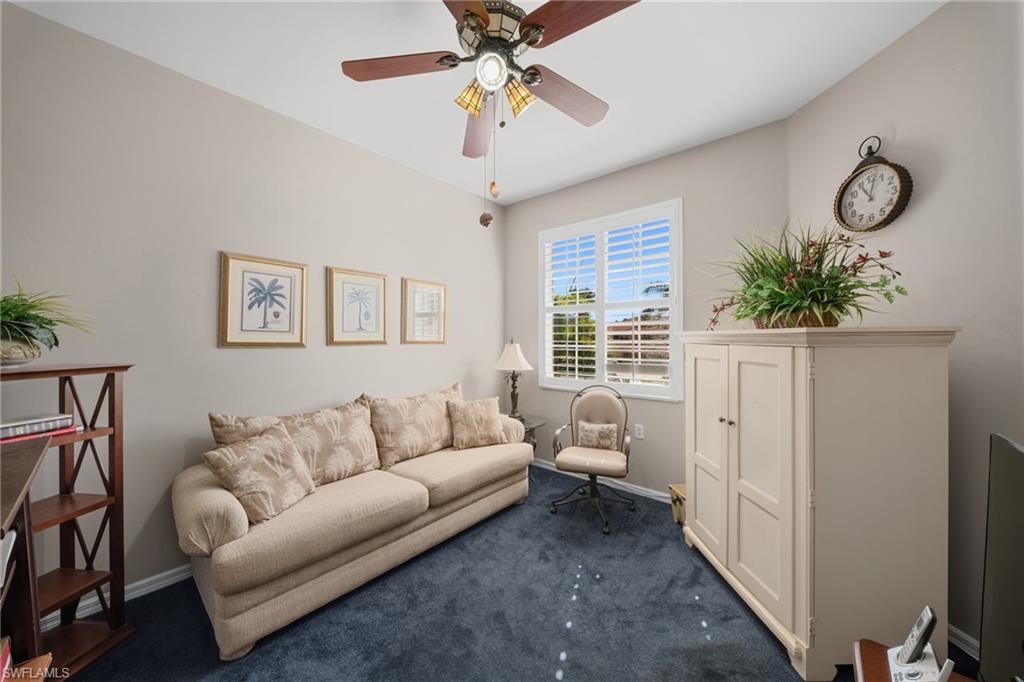
Furnished den with a beige sofa, blue carpet, and shuttered window.
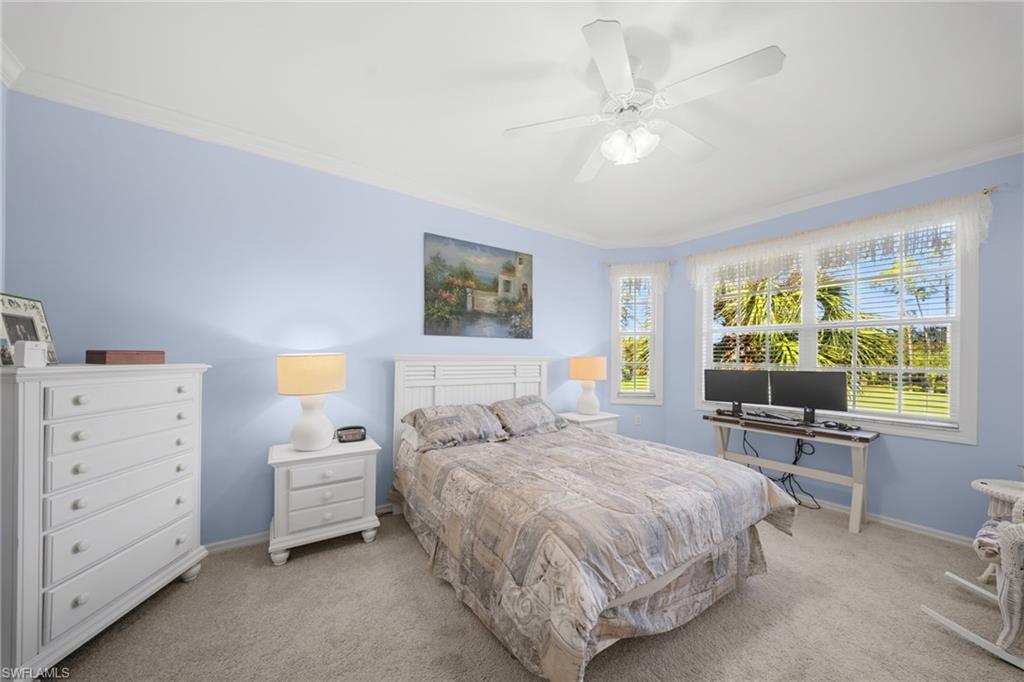
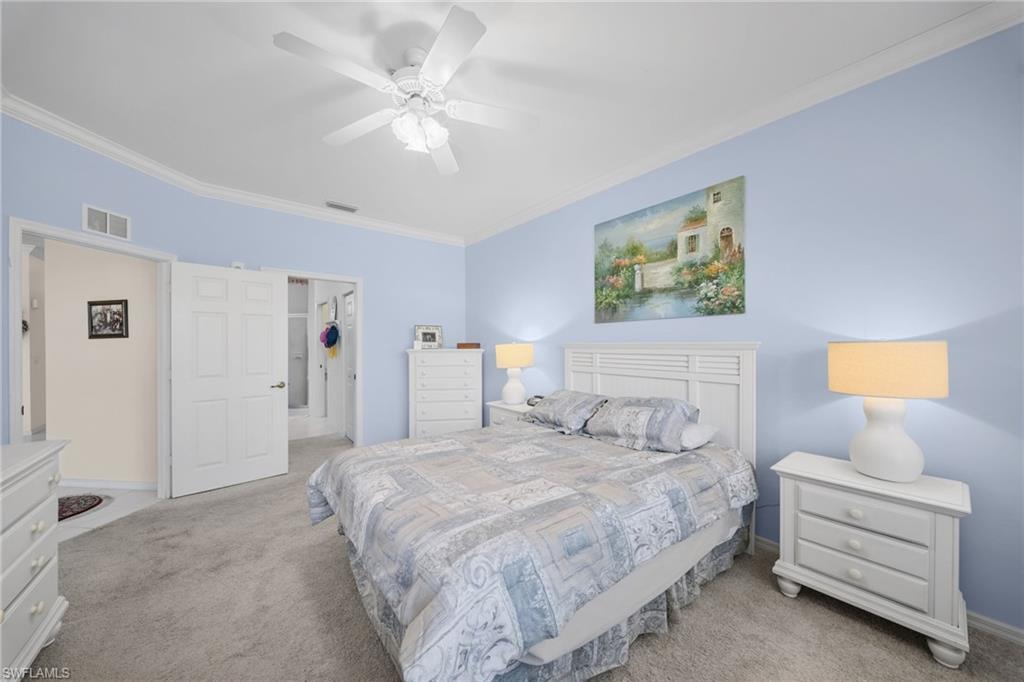
Bedroom with a patterned bed, white furnishings, and large windows overlooking greenery.
Bedroom with a patterned bedspread, pale blue walls, and white furniture.
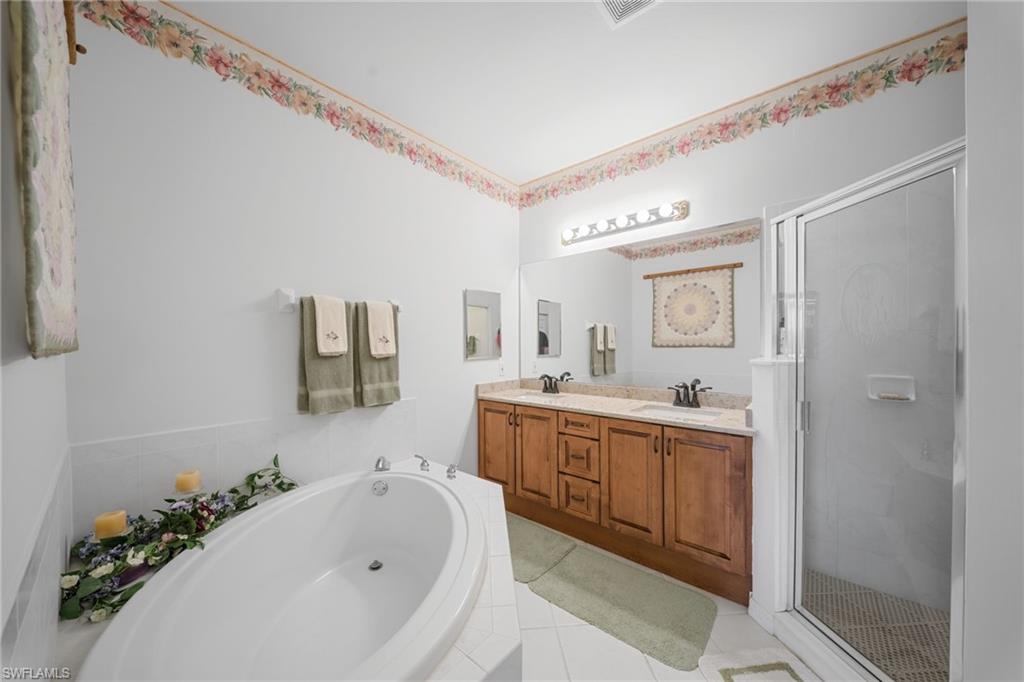
Bathroom with a large oval soaking tub, wood double vanity, and glass-enclosed shower.
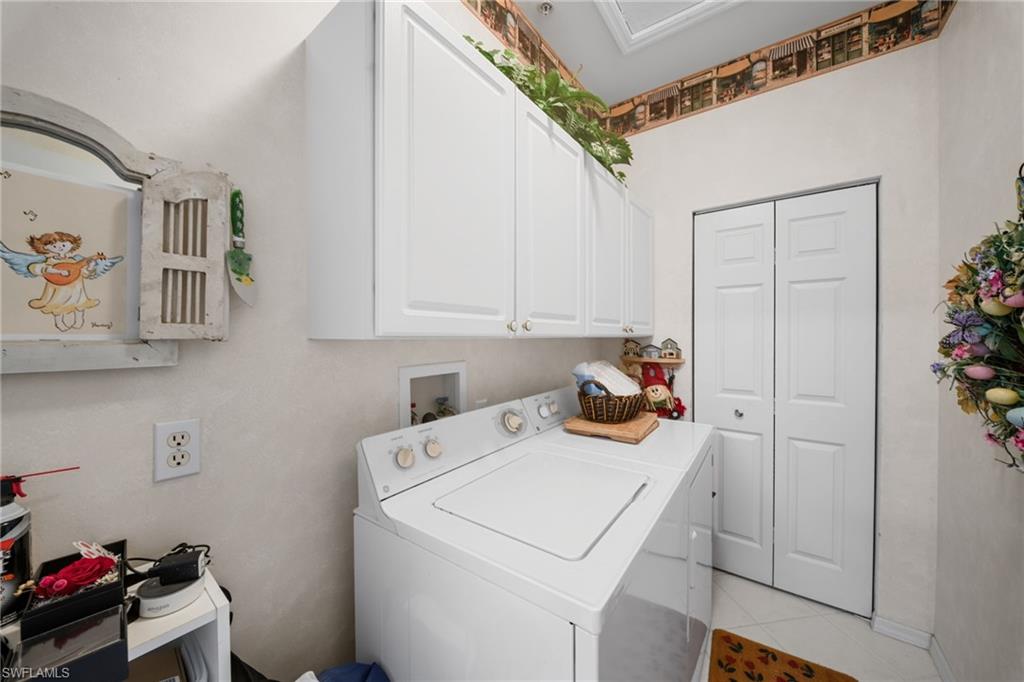
Laundry room with white washer and dryer, overhead cabinets, and double doors.
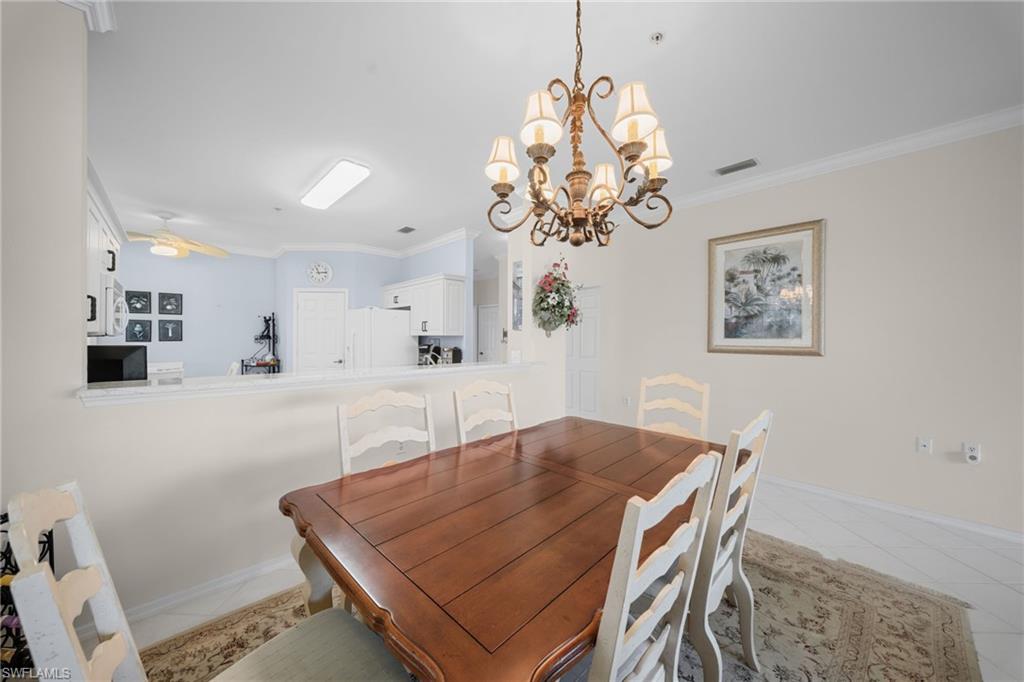
Dining room with a wooden table, white chairs, and a chandelier beside an open kitchen.
Dining room with a polished wood table, white chairs, and an open kitchen beyond.
Screened balcony with patio seating and a golf course view.
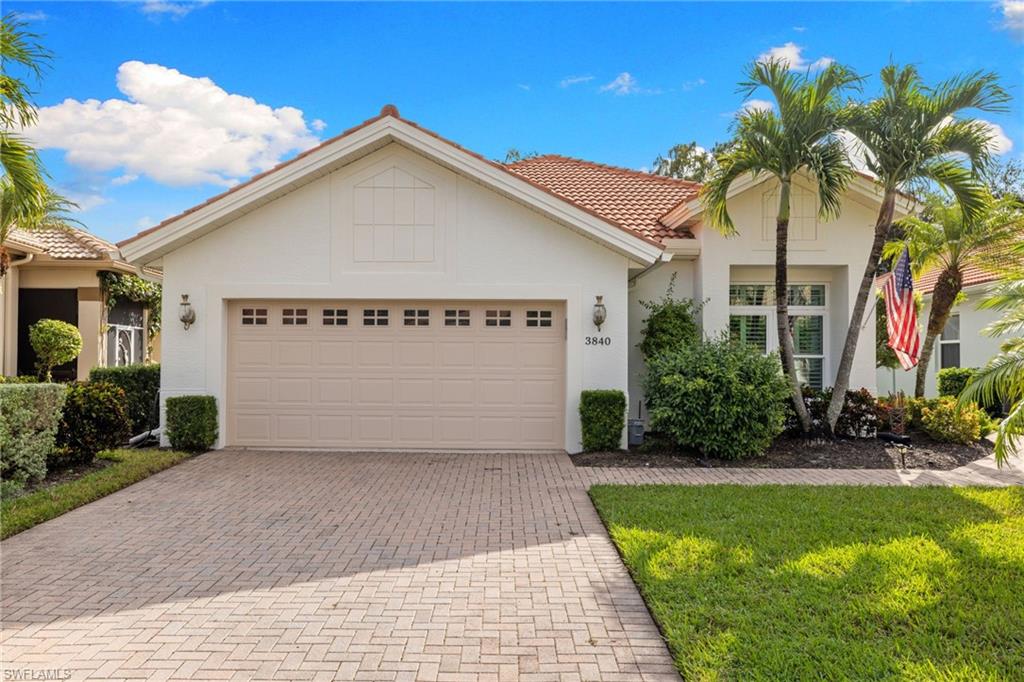
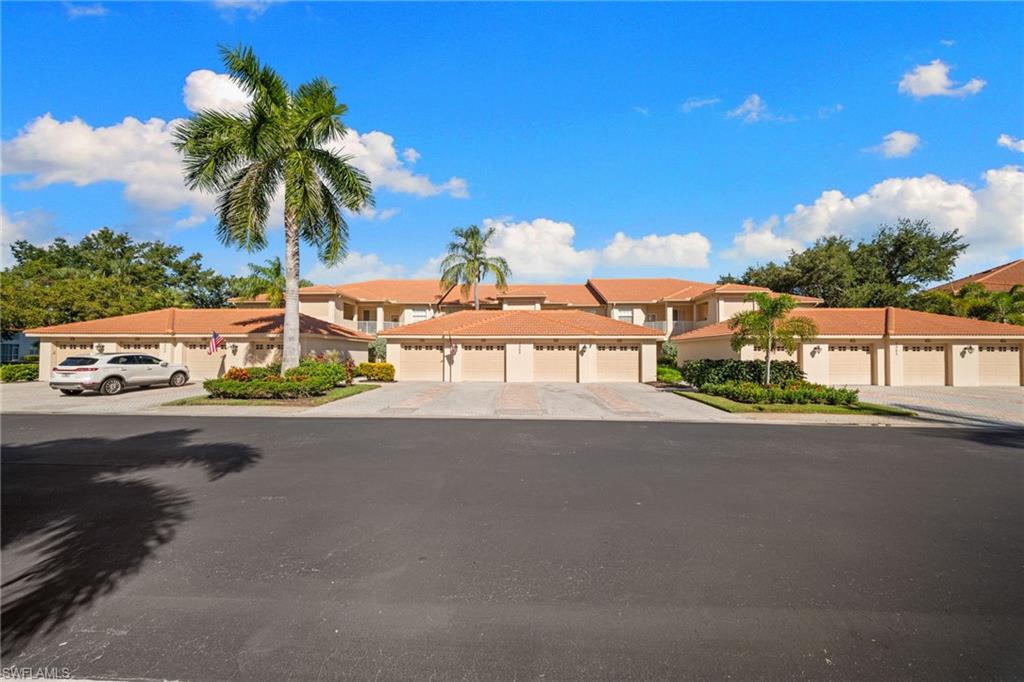
Condominium complex with terracotta roofs, garage units, and a tall palm tree beside the driveway.
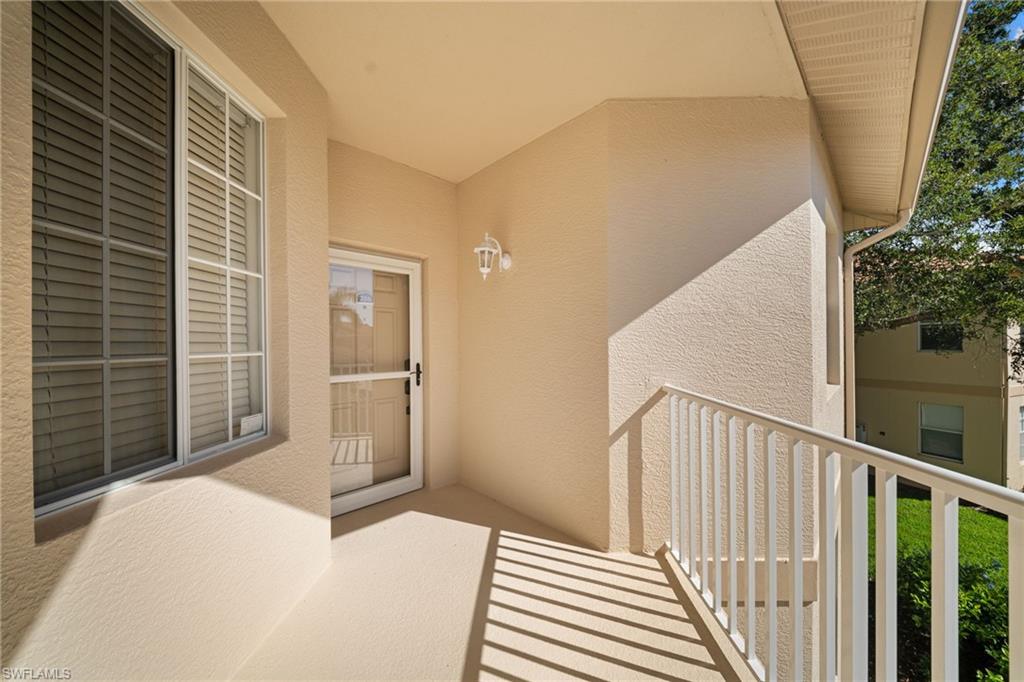
Condo balcony with a glass-paneled door, shuttered window, and white railing in bright sunlight.
VIEW PHOTOS
Courtesy of Kelli Kragh, William Raveis Real Estate, 239-877-4583
$399,000

3965 Bishopwood CT E 206

2 Beds 2 Baths 1,599 Sq.Ft.

Description

Enjoy the best of Southwest Florida living in this turnkey top-floor end-unit garden home at Forest Glen Golf and Country Club, a bundled golf community offering an active, resort-style lifestyle. Featuring 2 bedrooms plus a den, 2 bathrooms, and nearly 1,600 square feet, this turnkey furnished residence boasts a fantastic corner balcony overlooking the 6th hole with panoramic golf course views. Interior updates include refreshed kitchen cabinetry and countertops, tile flooring throughout the living areas, updated bathroom vanities, and carpet just two years old. Major improvements include fully redone ductwork and attic insulation, a 2021 air conditioning unit, and a 2024 hot water heater. A detached one-car garage adds convenience. Enjoy the beautifully remodeled 18-hole golf course, resort-style pool, fitness center, tennis, pickleball, bocce, and scenic walking and biking trails, plus a dedicated pool for Bishopwood East residents. Just 15 minutes from 5th Avenue South dining, shopping, and Naples beaches, with Marco Island a short drive away, this garden home offers an inviting opportunity to embrace the Forest Glen lifestyle.

Share Property

Location

3965 Bishopwood CT E 206, NAPLES, FL 34114

Status

For Sale

Property Amenities

Interior
Laundry room Laundry in Residence
Appliances Electric Cooktop, Dishwasher, Disposal, Dryer, Microwave, Range, Refrigerator, Refrigerator/Freezer, Self Cleaning Oven, Washer
Flooring Carpet, Tile
Total Bedrooms: 2
Full Bathrooms: 2
Other Interior Features Pantry, Smoke Detectors
Area & Lot
Total area 1,599 Sq.Ft.
Living area 1,599 Sq.Ft.
MLS® ID 226038542
Year Built 2001
Water Frontage None
View Description Golf Course
Architecture Styles Apartment, Low Rise (1-3)
Type Condo
Status For Sale
Exterior
Stories 1
Pool Community
Air conditioning Central Electric
Heat type Central Electric
Water Source Assessment Paid, Central
Garage Space 1.0
Security Features Smoke Detector(s), Gated Community
Other Exterior Features Screened Balcony
Parking Detached
Lot Features Corner Lot, Golf Course
Roof Tile
Finance
Sales Price $399,000
HOA Fees $14,590 yearly
Real Estate Tax $3,650 yearly
Living room with light seating and sliding doors opening to a screened lanai overlooking a green lawn.

Schedule a Showing

We would love to show you our beautiful property. Please select your preferred date and time below. An agent will be in touch shortly to confirm your appointment.

Schedule a Showing

We would love to show you our beautiful property. Please select your preferred date and time below. An agent will be in touch shortly to confirm your appointment.

Thank you for your interest in 3965 Bishopwood CT E 206, NAPLES, FL 34114. We are reviewing your request and will be in touch shortly!

Mortgage Calculator

Estimate your monthly mortgage payment, including the principal and interest, property taxes, and HOA. Adjust the values to generate a more accurate rate.

All estimates are provided for informational purposes only. Actual amounts may vary.
$0,000 Your Payment 20 15 65
$0,000 Your Payment

Work With Us

Bringing together a team with the passion, dedication, and resources to help our clients reach their buying and selling goals. With you every step of the way.