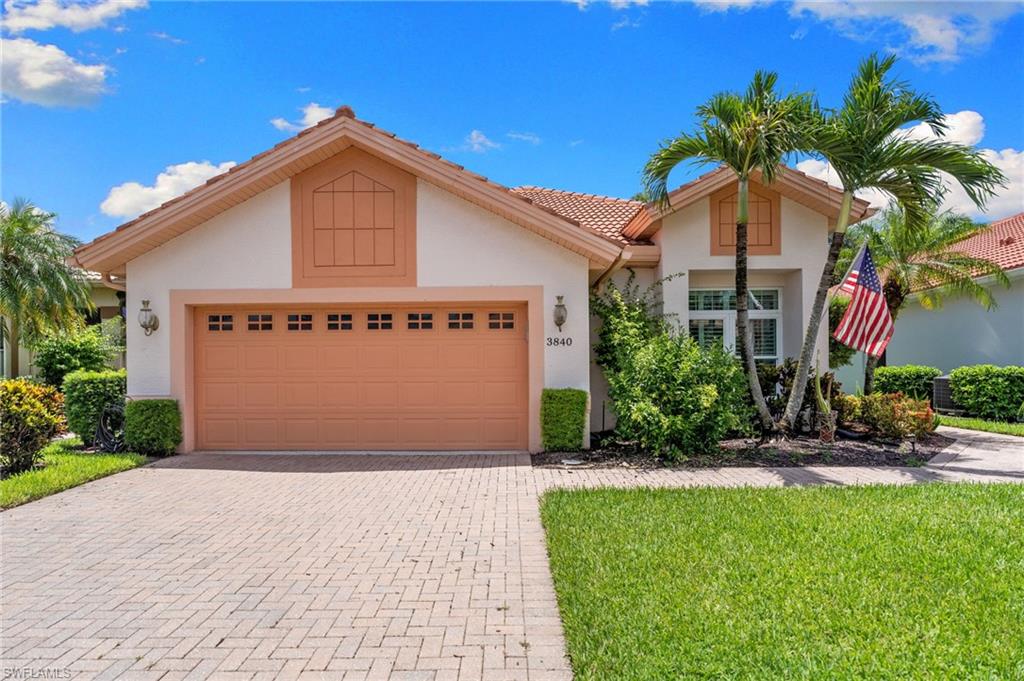
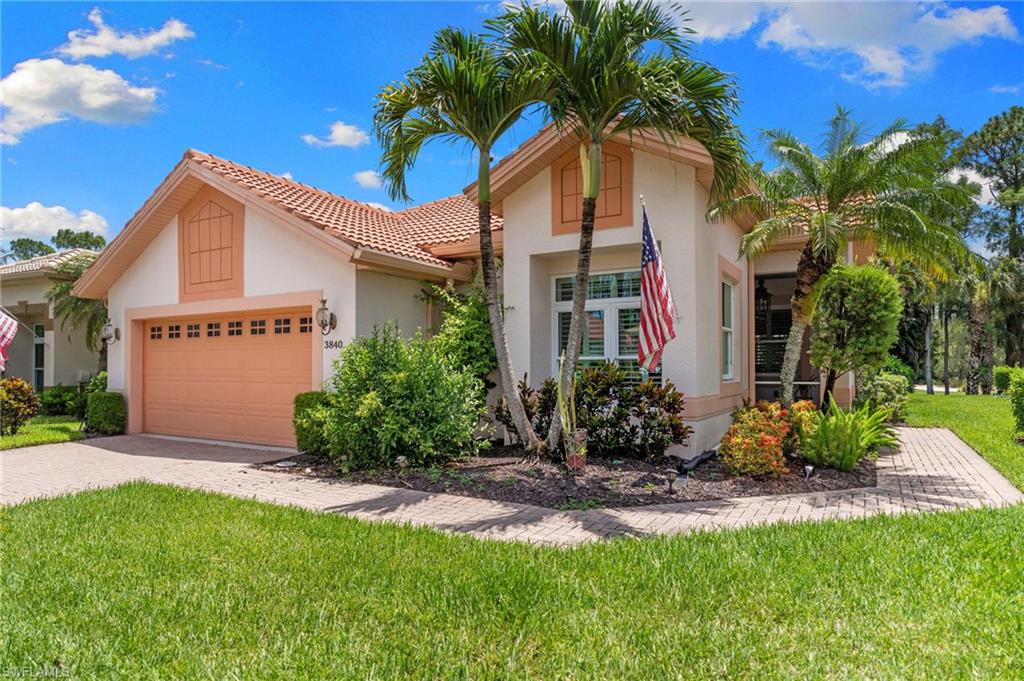
Home with peach-toned garage door, tiled roof, palm trees, paver driveway, and American flag.
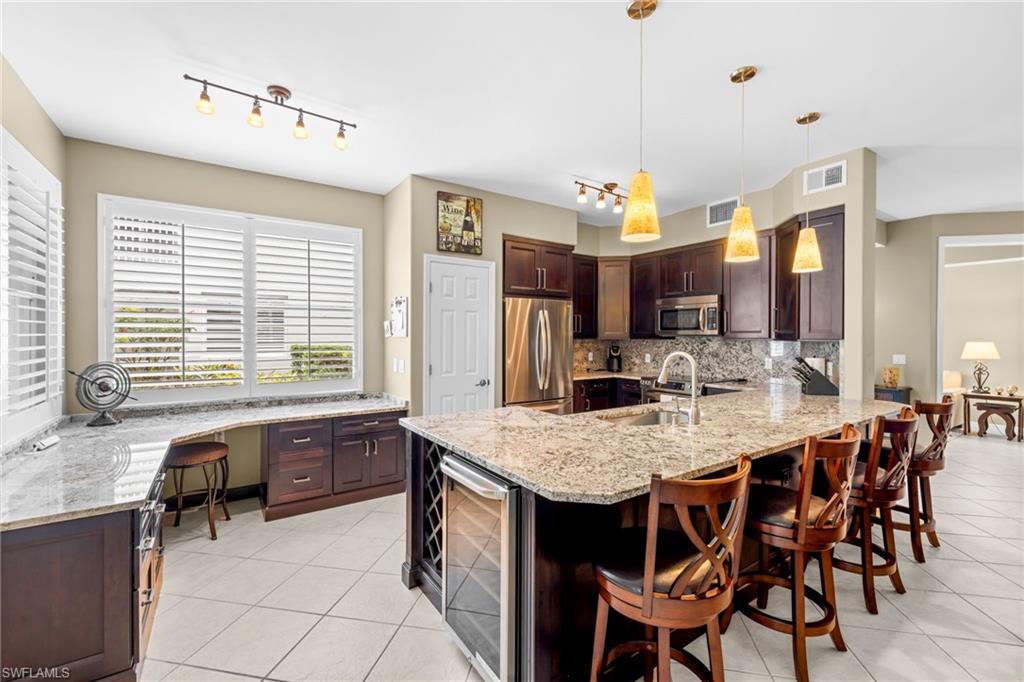
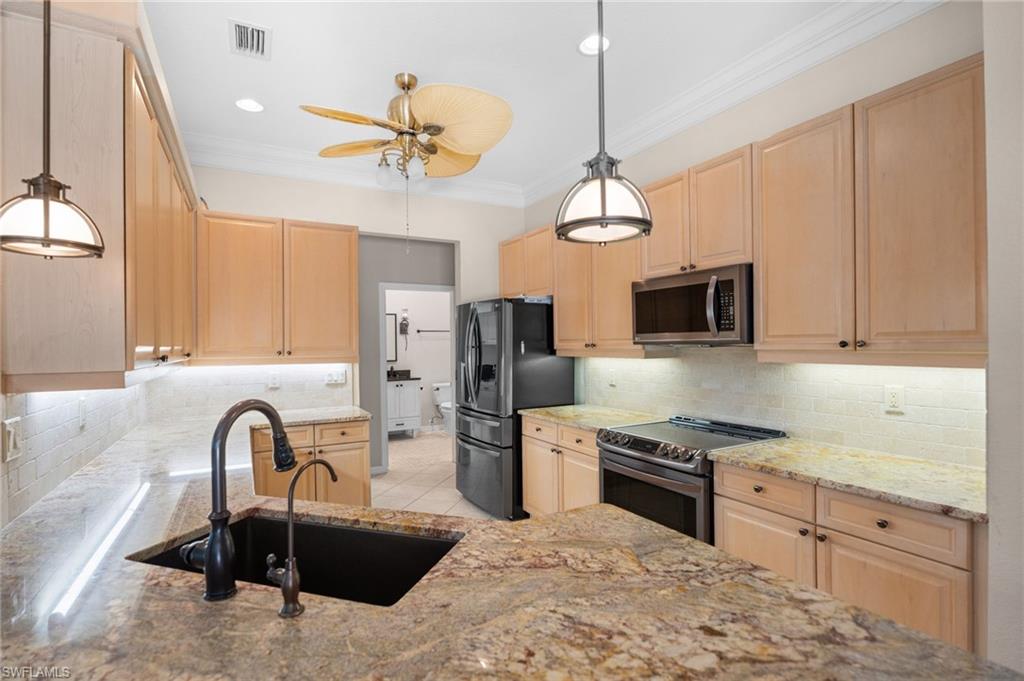
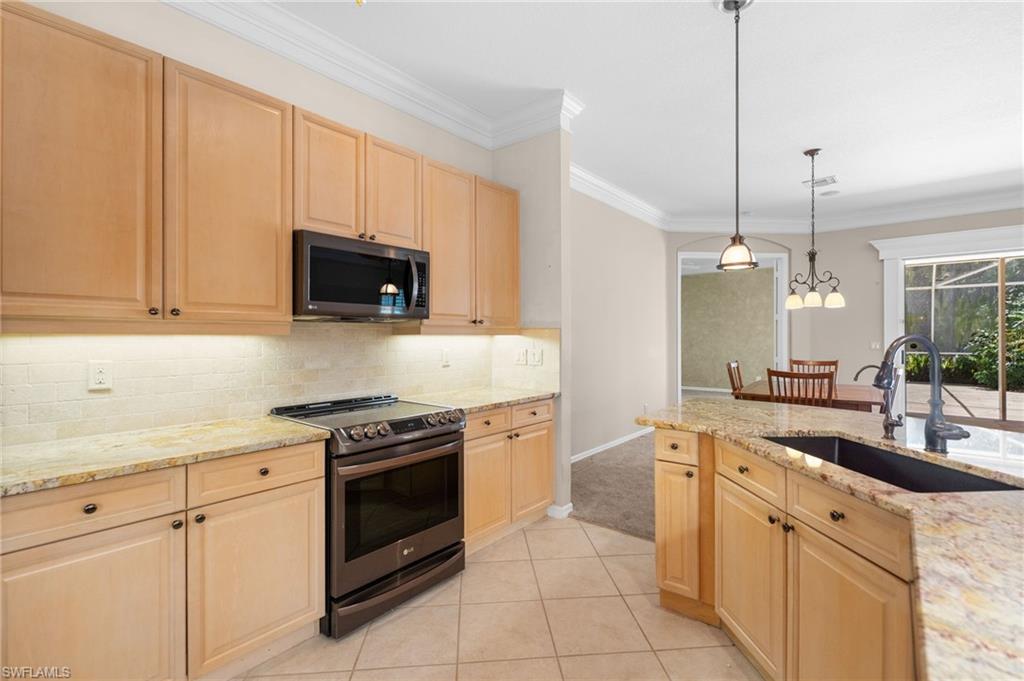
Kitchen with light wood cabinetry, granite counters, black sink, and stainless steel appliances.
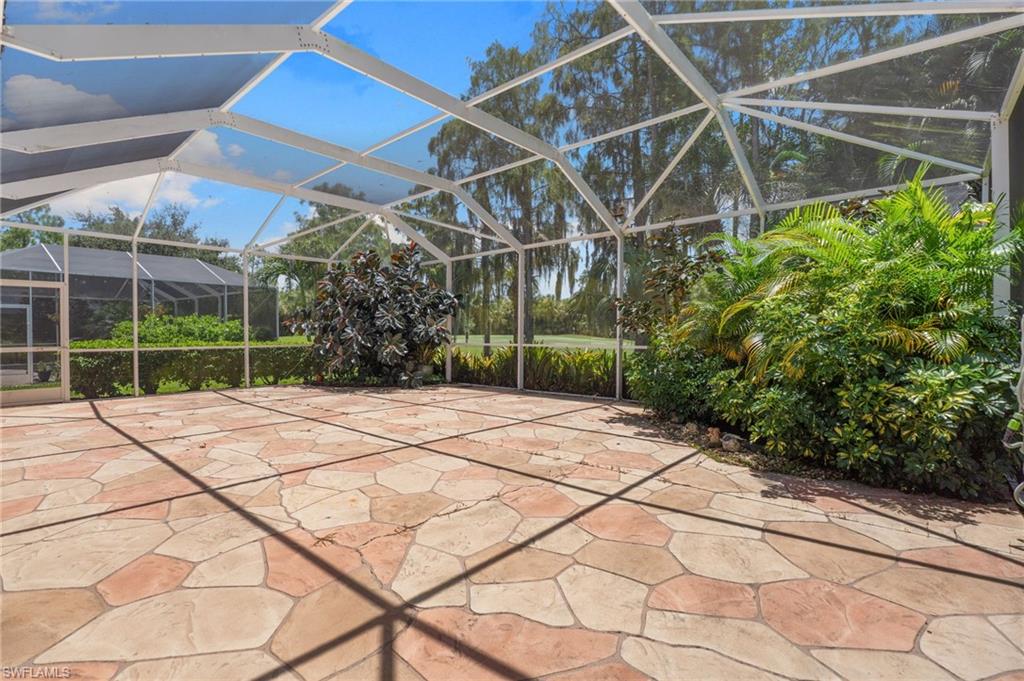
Screened patio with a broad stone-paver floor and tropical shrubs along one side.
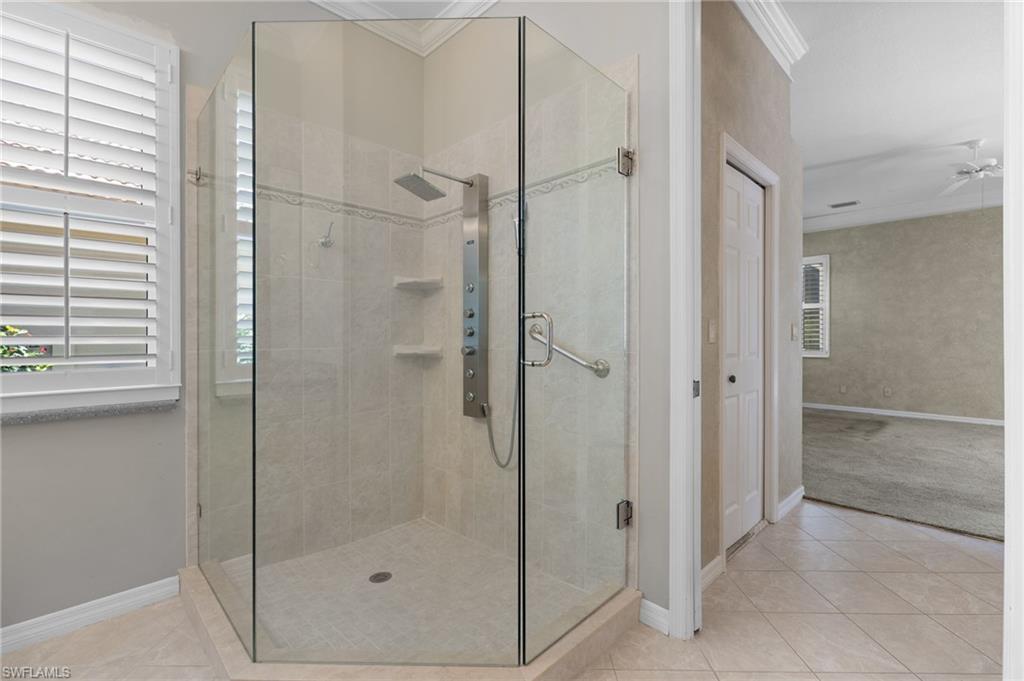
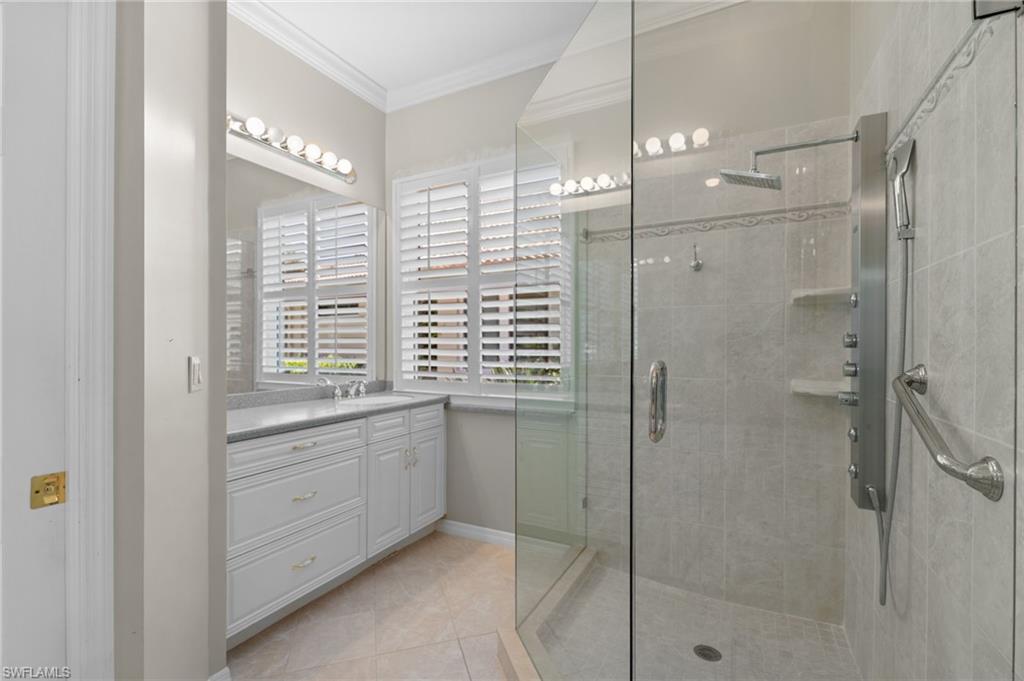
Bathroom with a glass-enclosed walk-in shower and tiled walls beside a shuttered window.
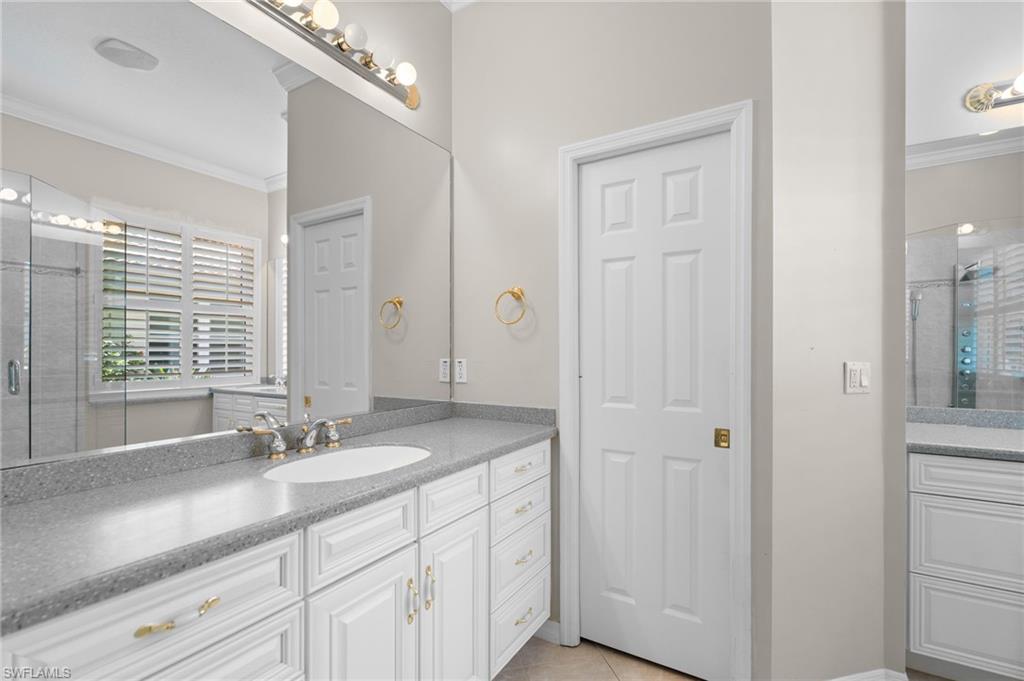
Bathroom vanity with gray countertops, white cabinets, and a large mirror beside a shuttered window.
Bathroom with a white vanity, shuttered windows, and a glass-enclosed tiled shower.
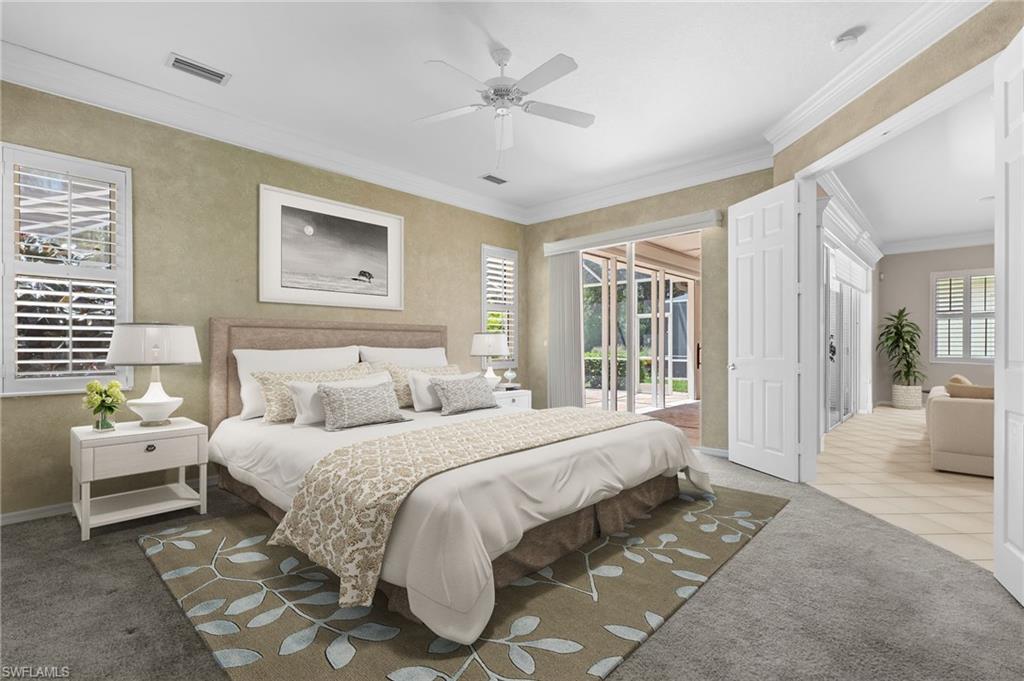
Staged bedroom with an upholstered bed, shuttered windows, and an open doorway to a screened patio.
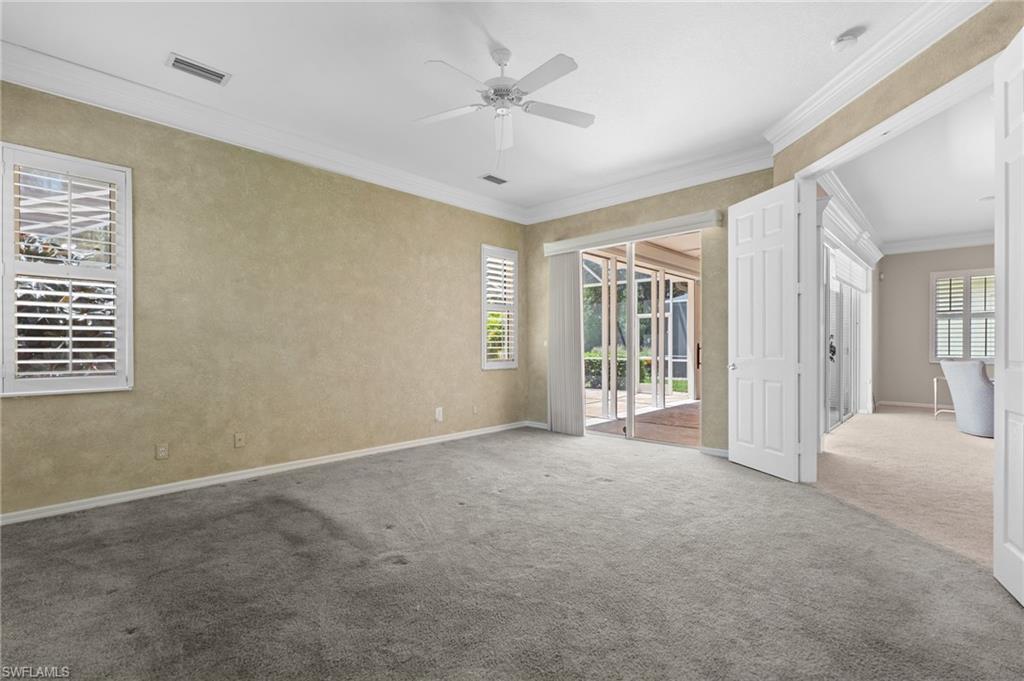
Empty carpeted room with plantation shutters and sliding doors to a screened outdoor area.
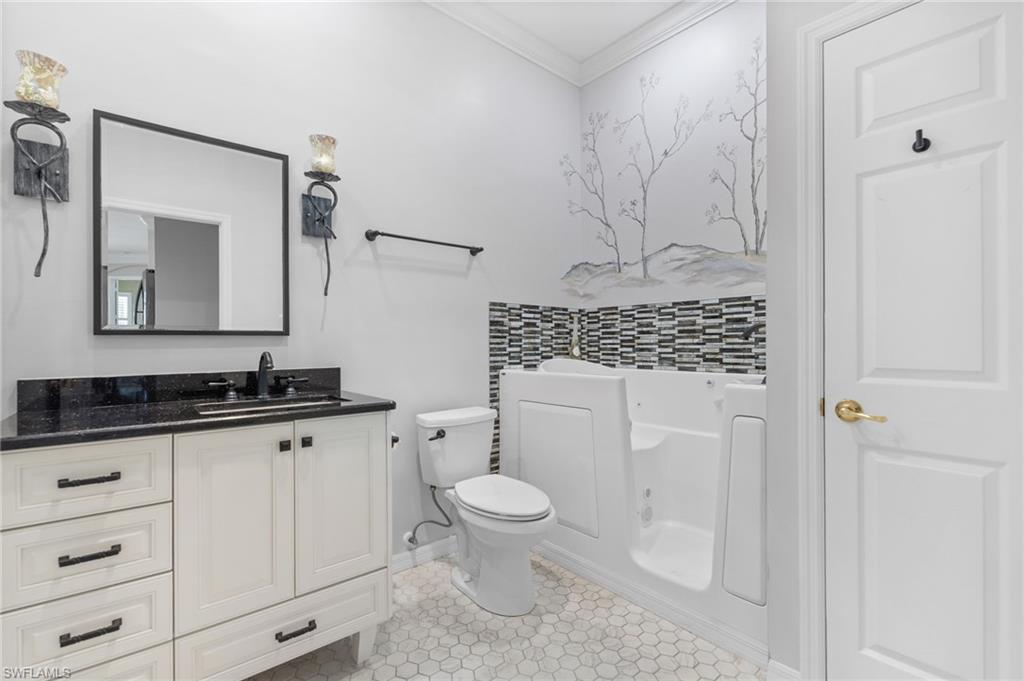
Bathroom with a black-countertop vanity, hexagonal floor tile, and built-in walk-in tub.
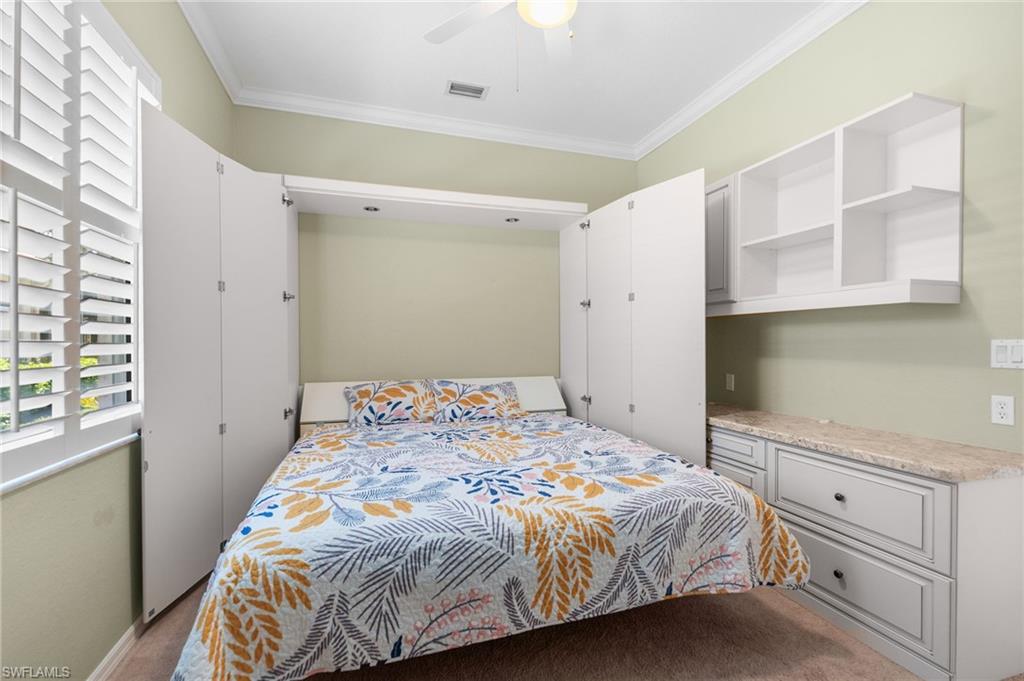
Bedroom with a botanical-patterned bedspread, built-in white cabinetry, and plantation shutters.
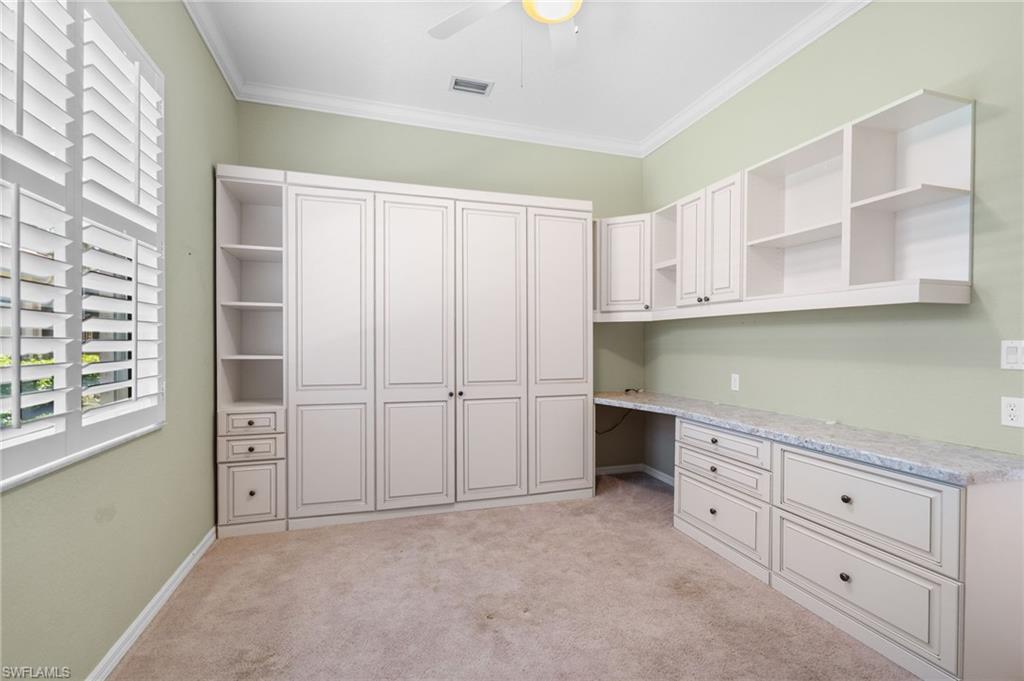
Home office with extensive white built-in cabinetry and plantation shutters.
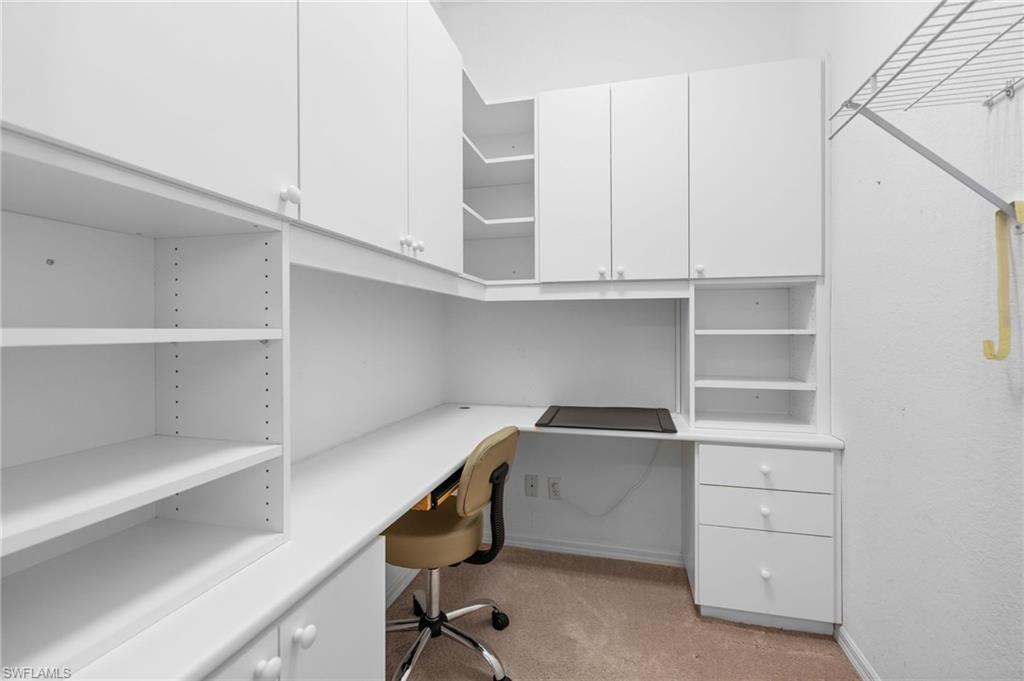
Home office with white built-in desk and shelving, overhead cabinets, and a tan swivel chair.
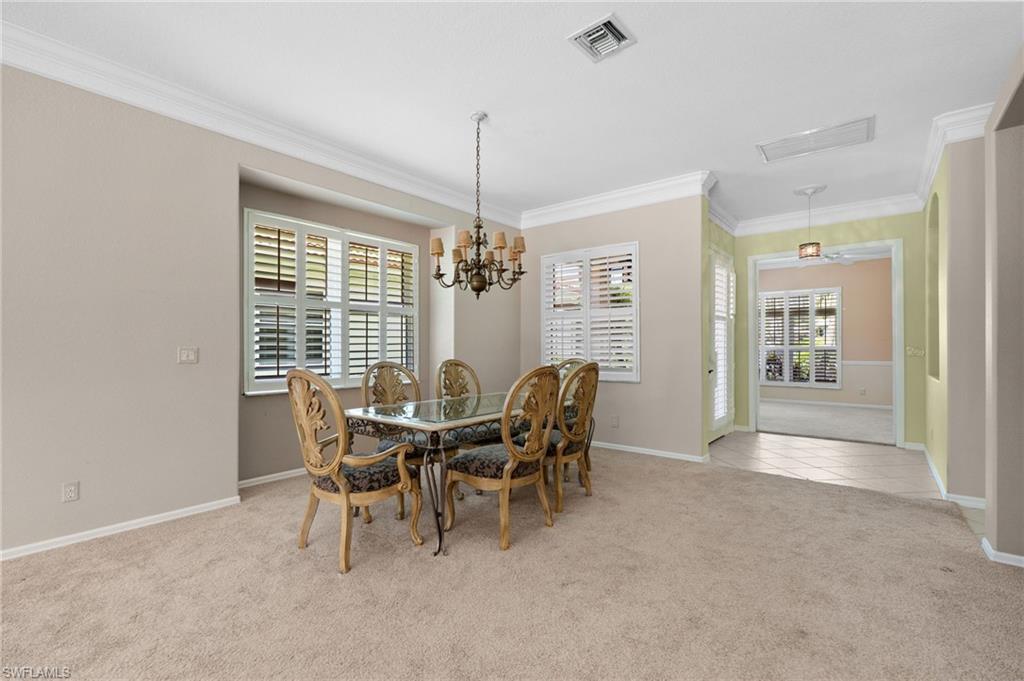
Dining room with a glass-top table, carved chairs, plantation shutters, and chandelier.
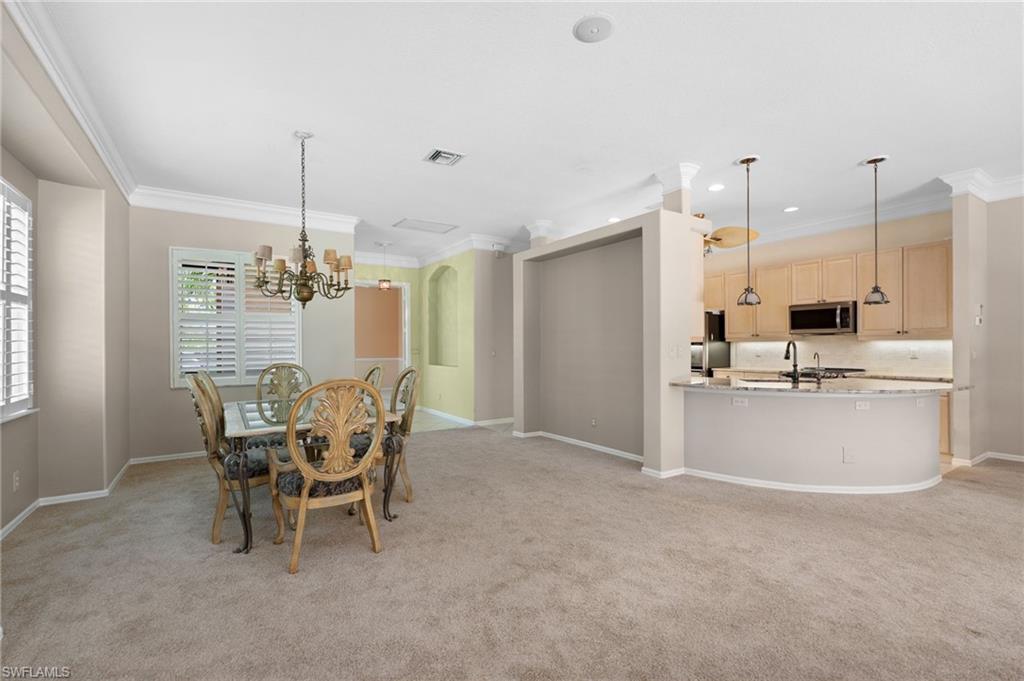
Dining area with an ornate glass table beside a light-wood kitchen and breakfast bar.
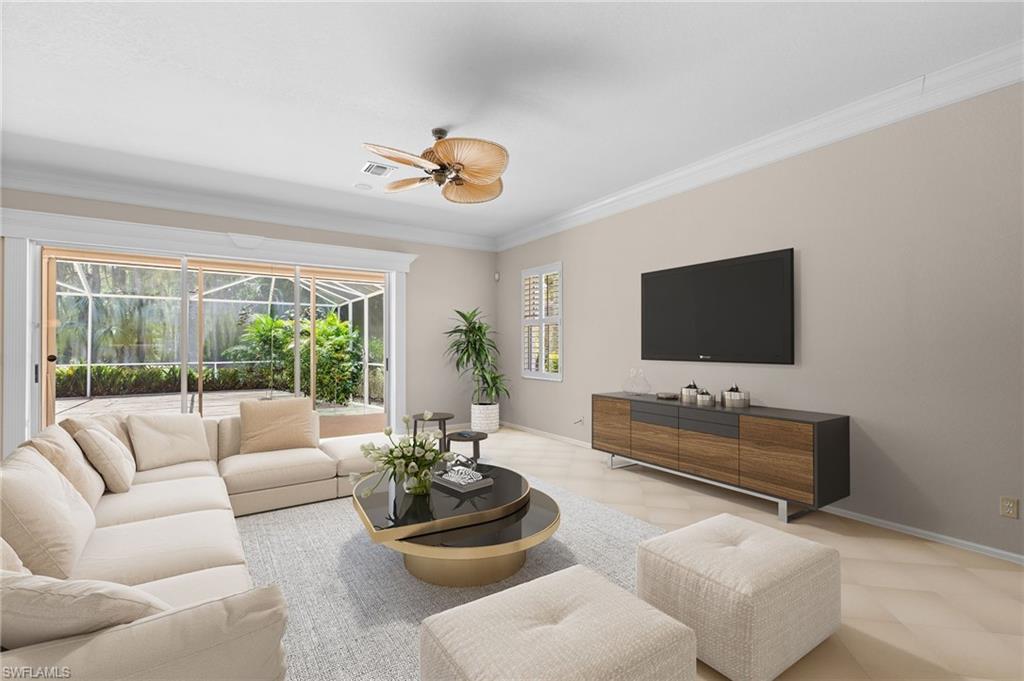
Living room with a cream sectional and sliding doors opening to a screened lanai.
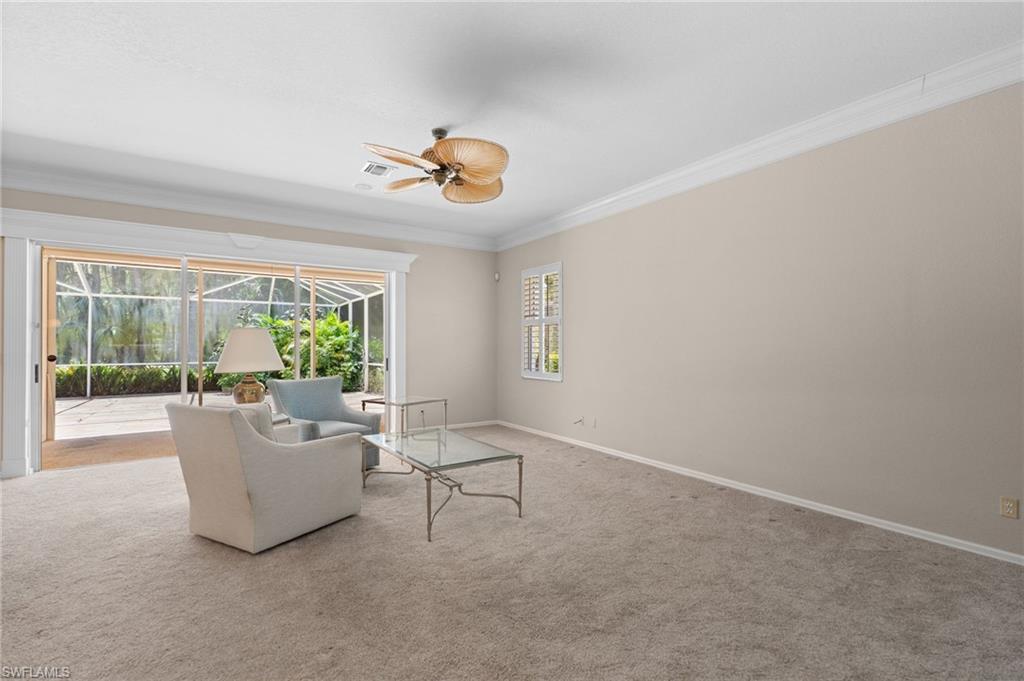
Living room with carpet, ceiling fan, and sliding doors opening to a screened lanai.
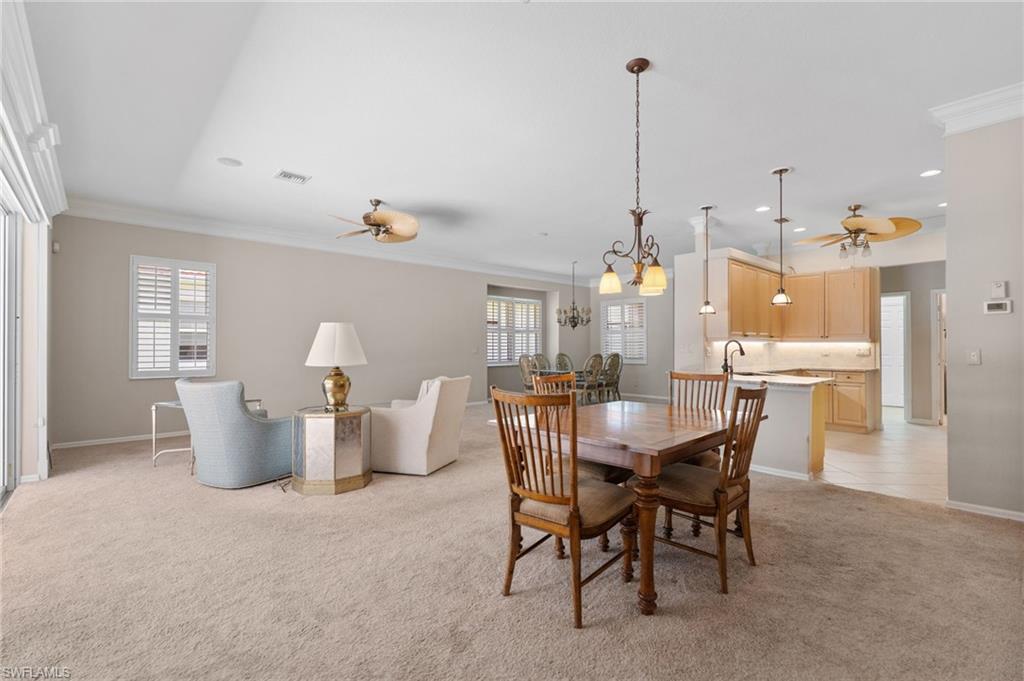
Open living and dining area with carpet, plantation shutters, and an adjoining light wood kitchen.
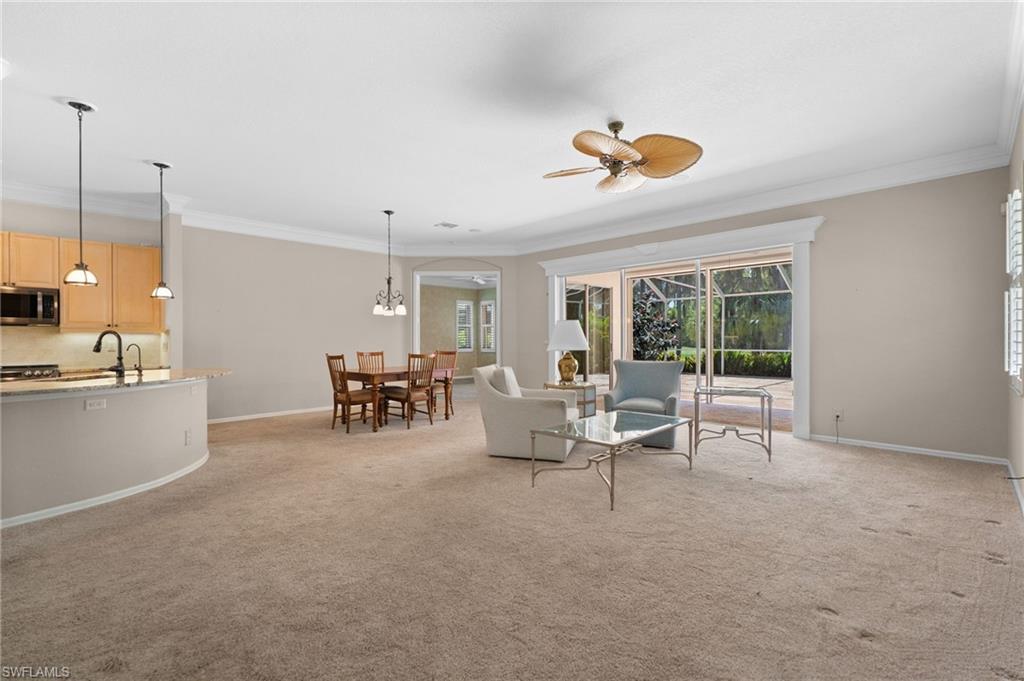
Open-plan living and dining area with a curved kitchen island and sliding glass doors to the patio.
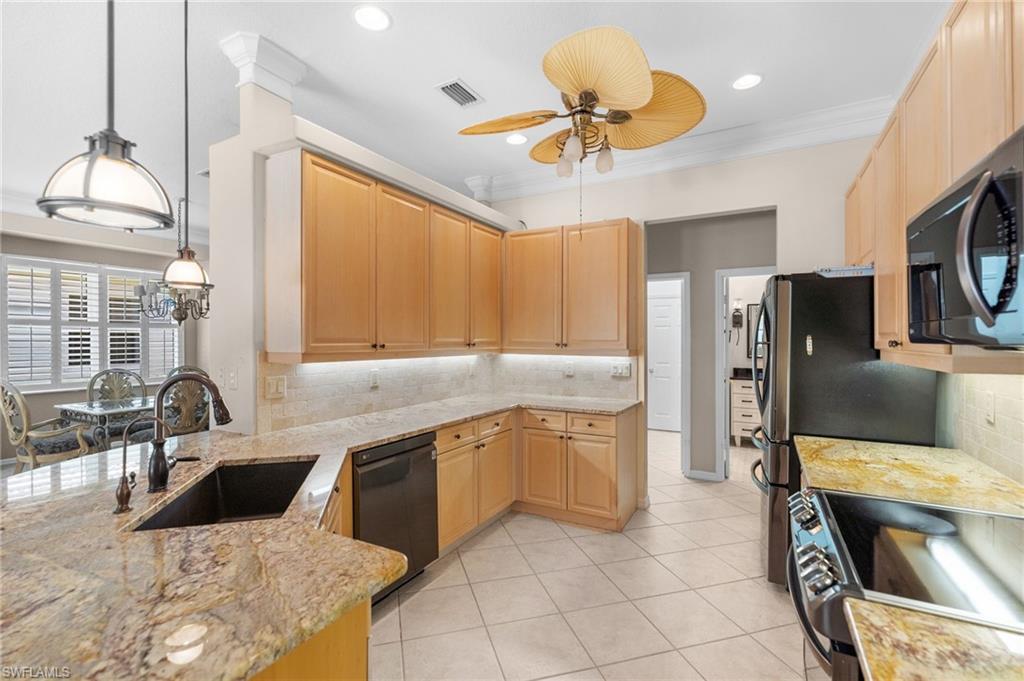
Kitchen with light wood cabinets, granite counters, stainless-steel appliances, and a ceiling fan.
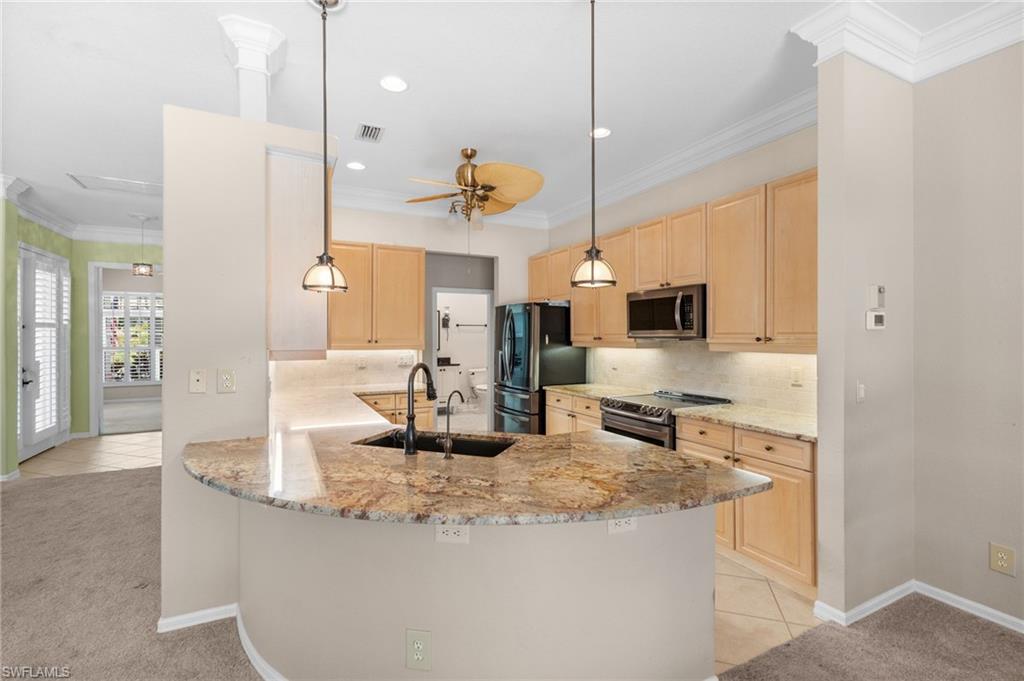
Kitchen with a curved granite peninsula, light wood cabinets, and stainless steel appliances.
Kitchen with light wood cabinets, granite counters, stainless appliances, and a sink island.
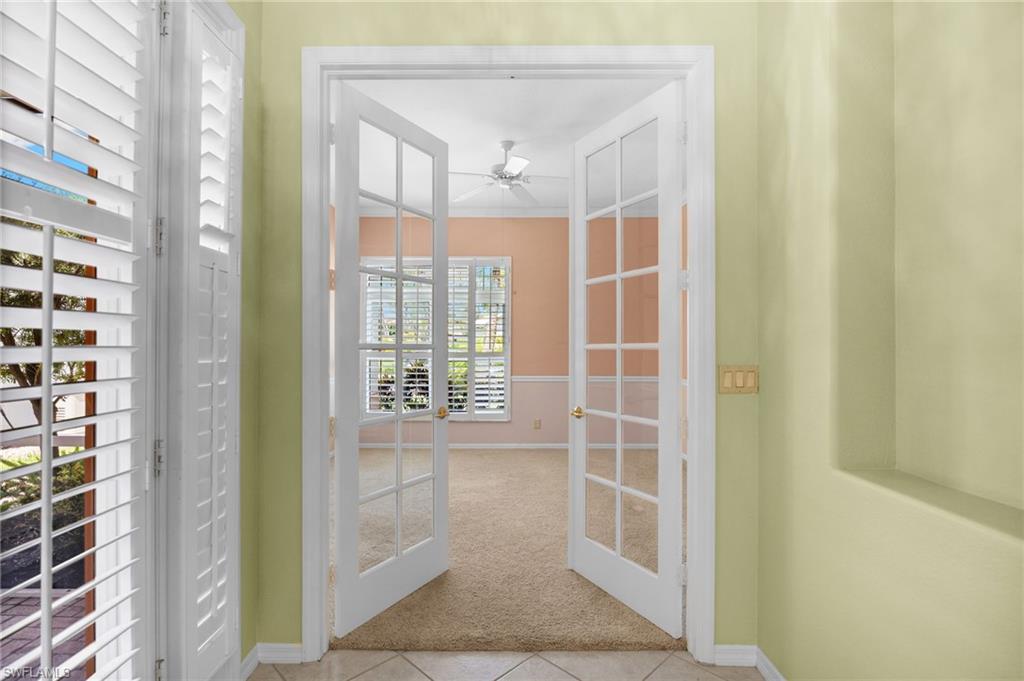
Open French doors lead into an empty carpeted room with peach walls, plantation shutters, and a ceiling fan.
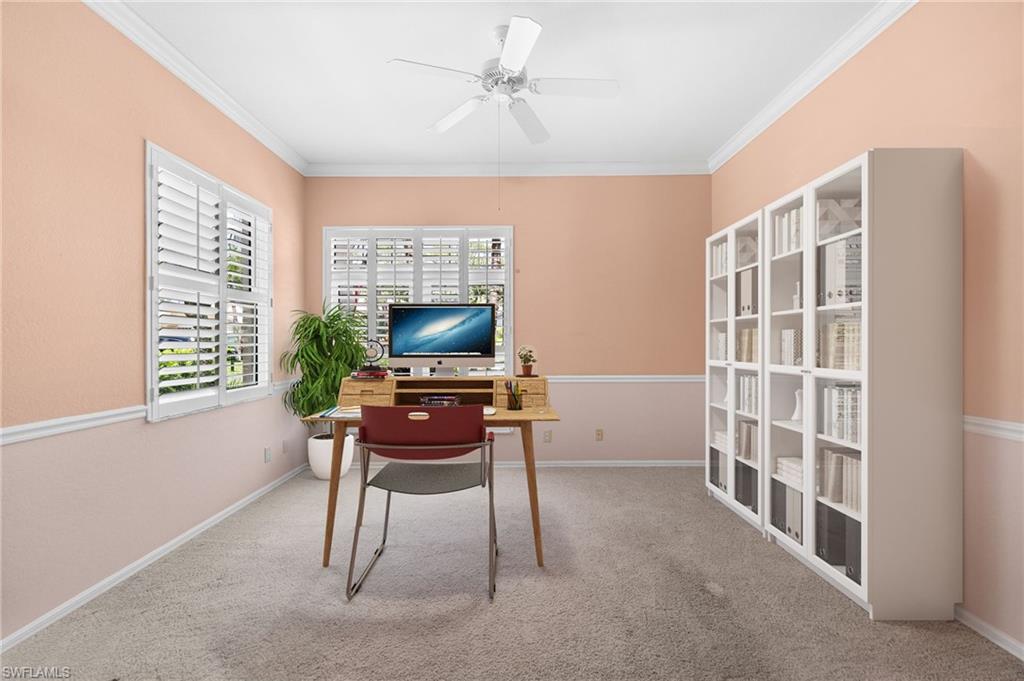
Furnished home office with plantation shutters, desk, computer, and tall white bookcases.
Empty carpeted room with plantation-shuttered windows and a ceiling fan.
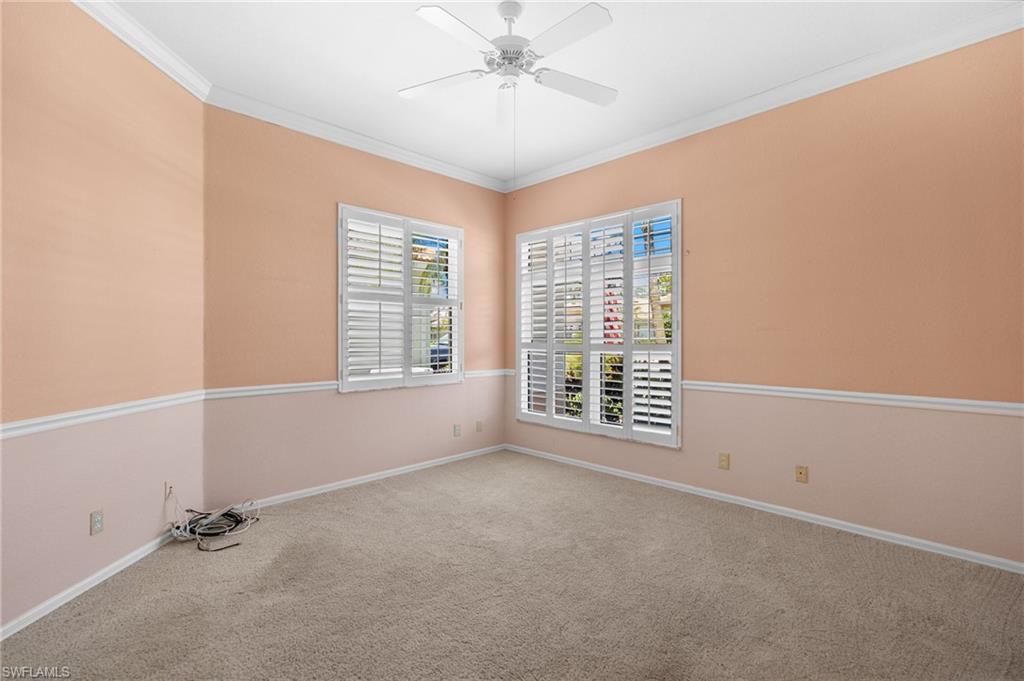
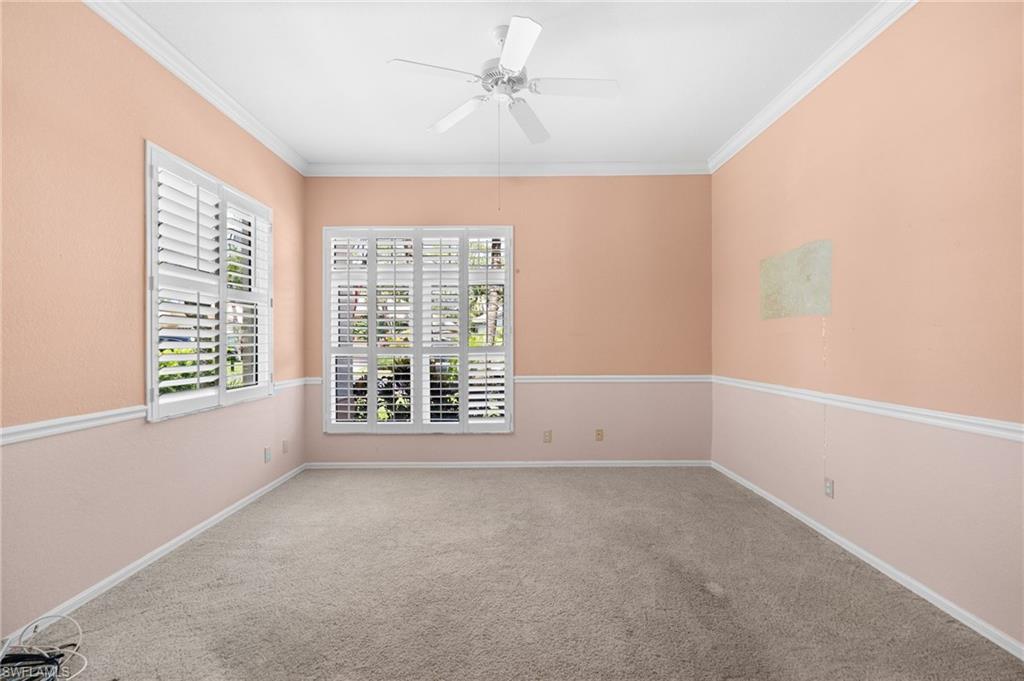
Empty bedroom with peach walls, beige carpet, plantation shutters, and a white ceiling fan.
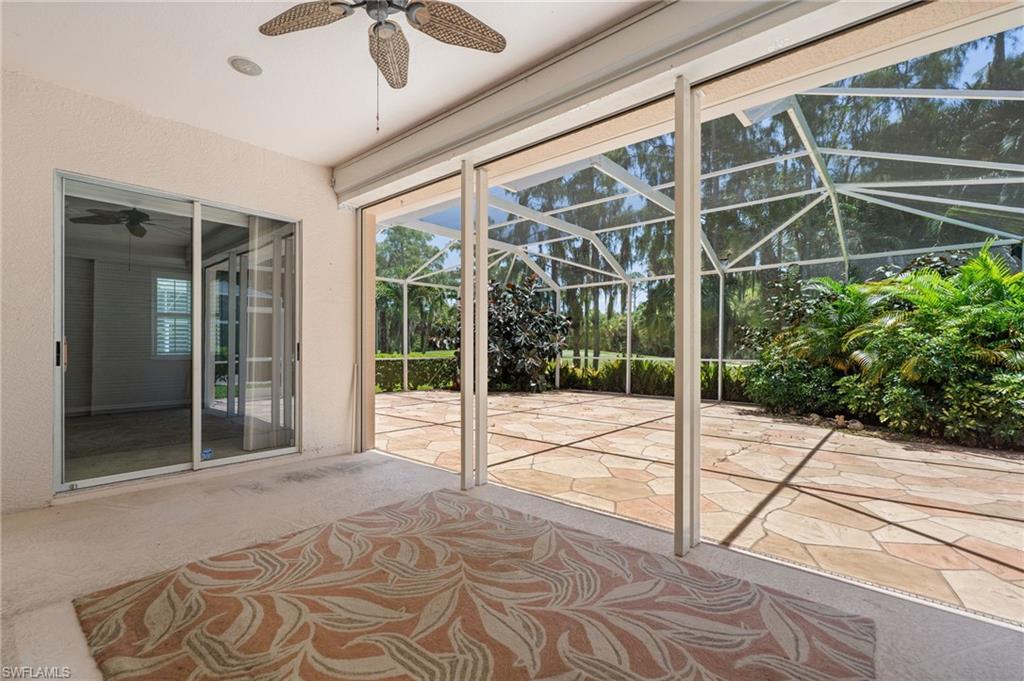
Covered lanai opening onto a screened stone patio with tropical landscaping.
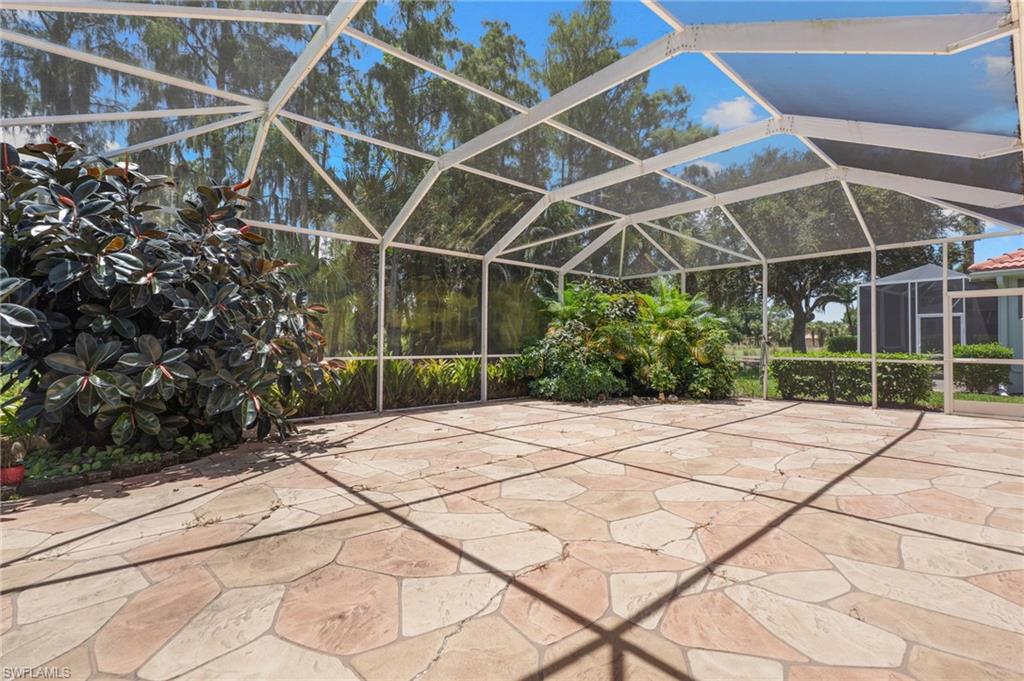
Screened lanai with stone-paver flooring and leafy landscaping.
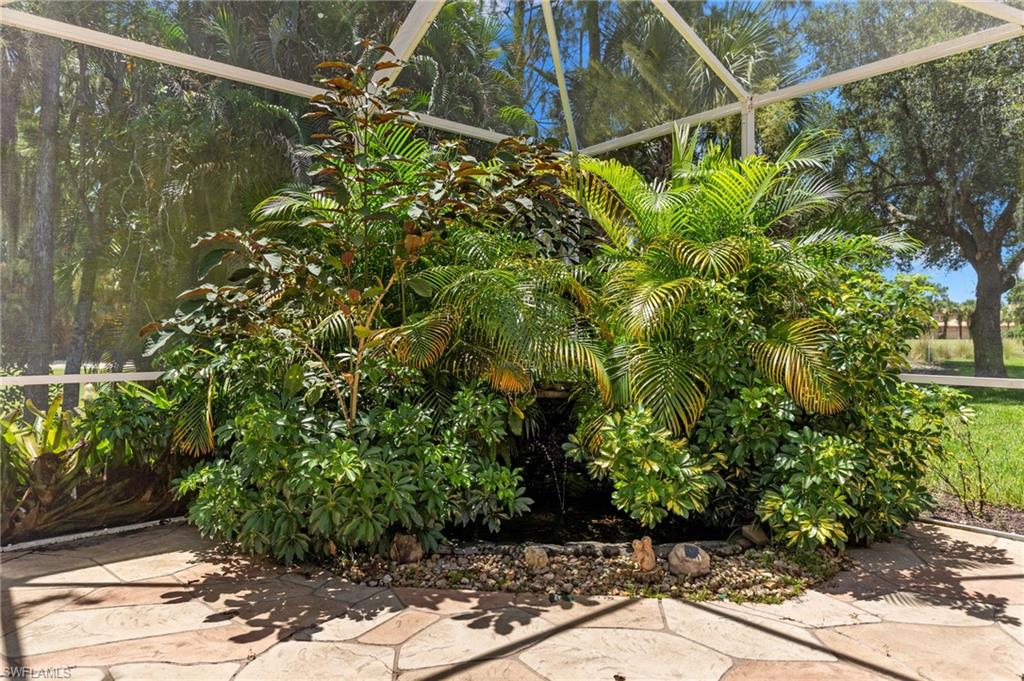
Screened patio with a stone paver floor and a small pond surrounded by tropical plants.
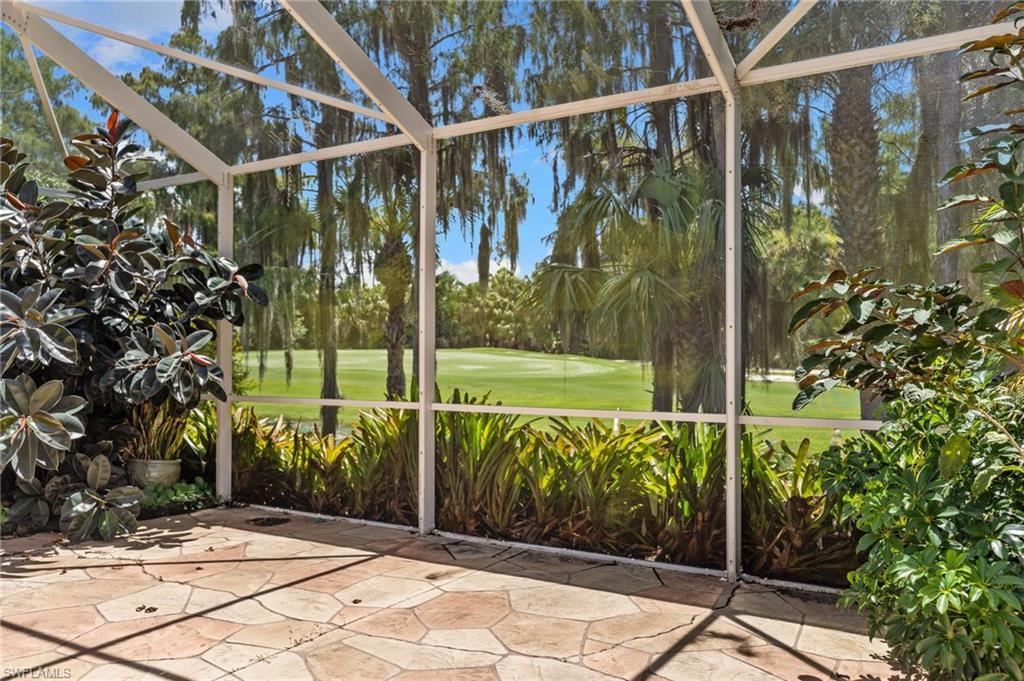
Screened lanai with tropical plants overlooking a golf course.
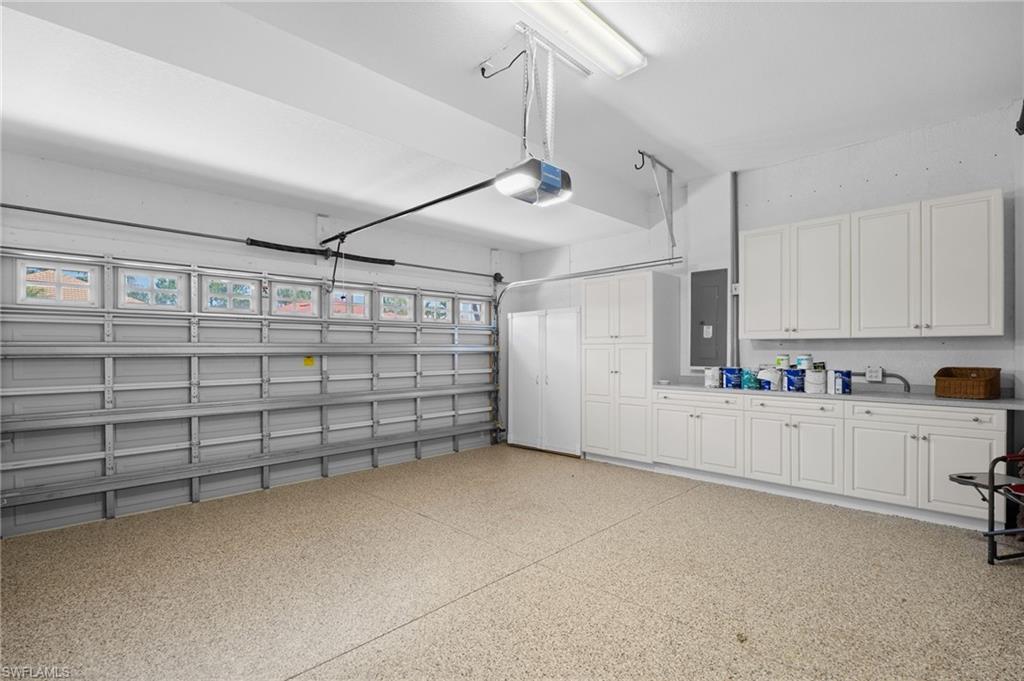
Garage with white built-in cabinets, a countertop sink, and a speckled floor beside the sectional door.
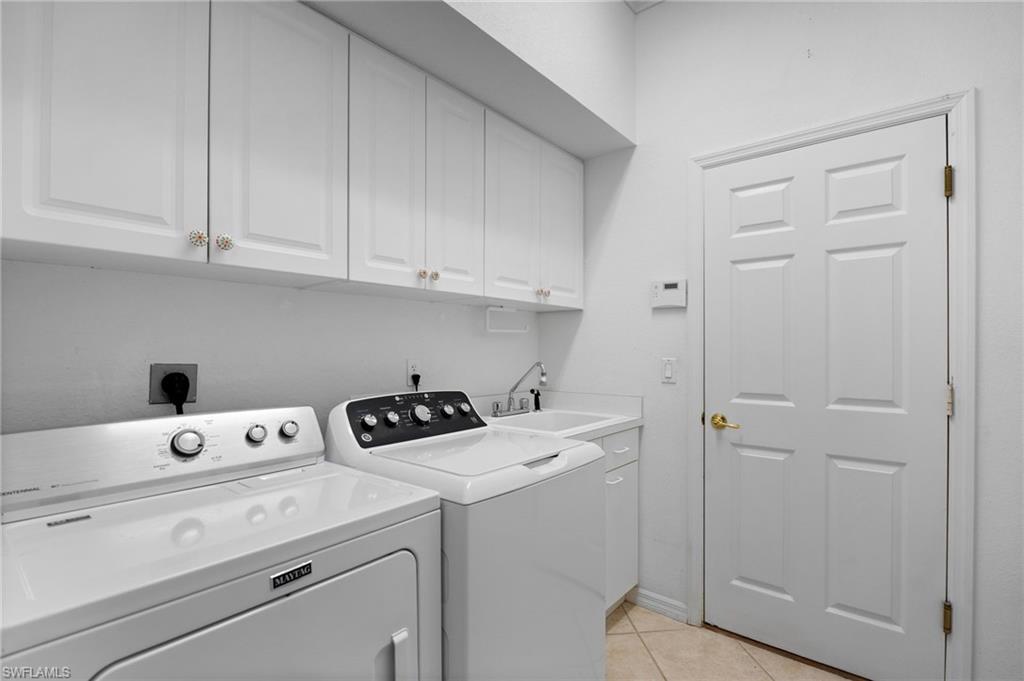
Laundry room with white washer and dryer, overhead cabinets, and a utility sink.
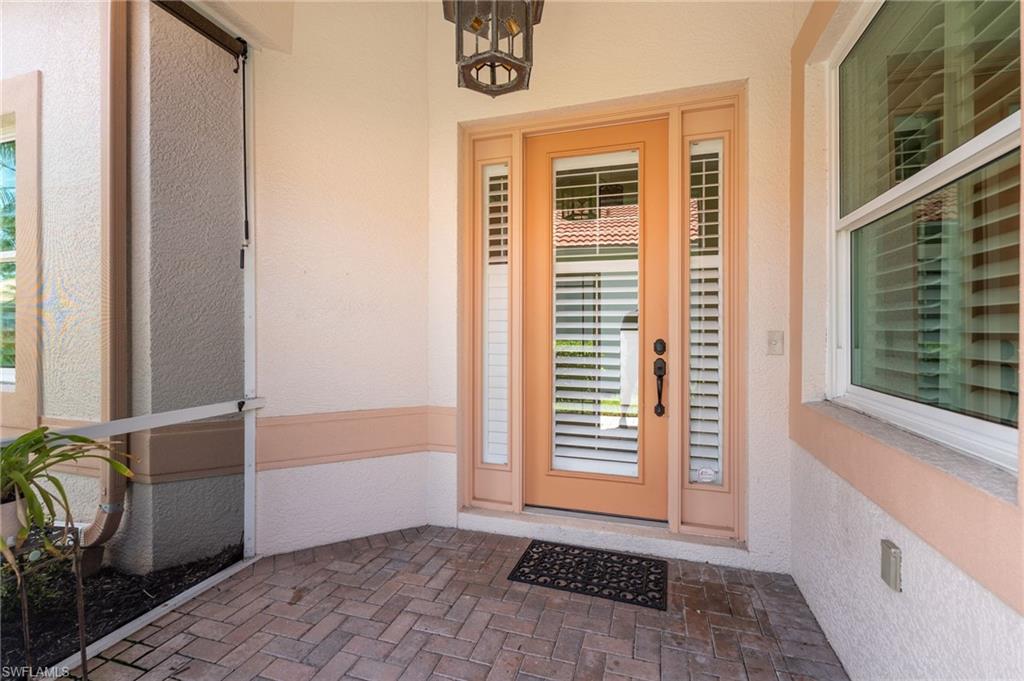
Covered entry with a peach glass-paneled front door and brick paver porch.
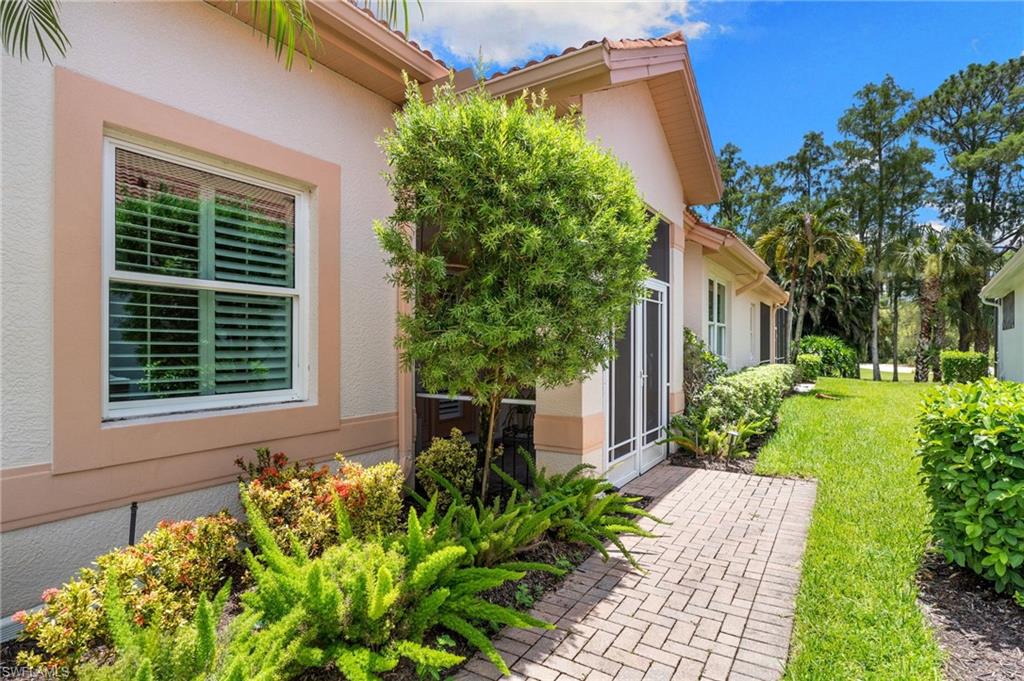
Home exterior with tropical landscaping and a brick-paver walkway beside glass patio doors.
Single-story stucco home with a peach garage door, terracotta roof, palm trees, and landscaped front yard.
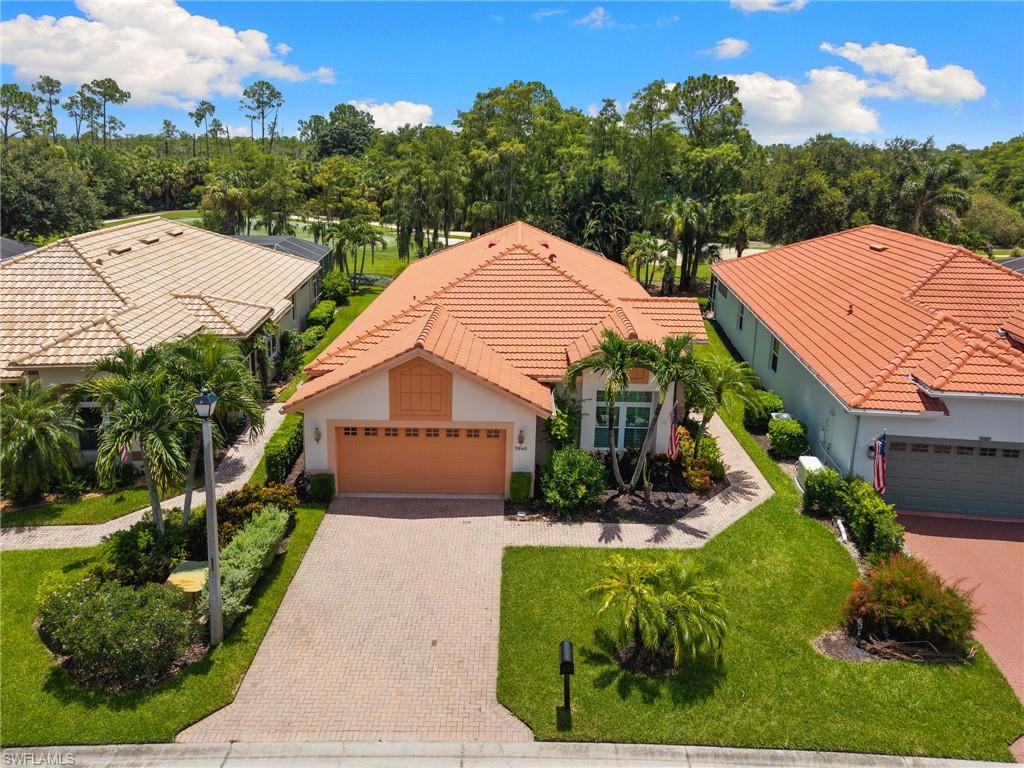
Single-story Naples home with a terracotta tile roof, double garage, paved driveway, and landscaped front yard.
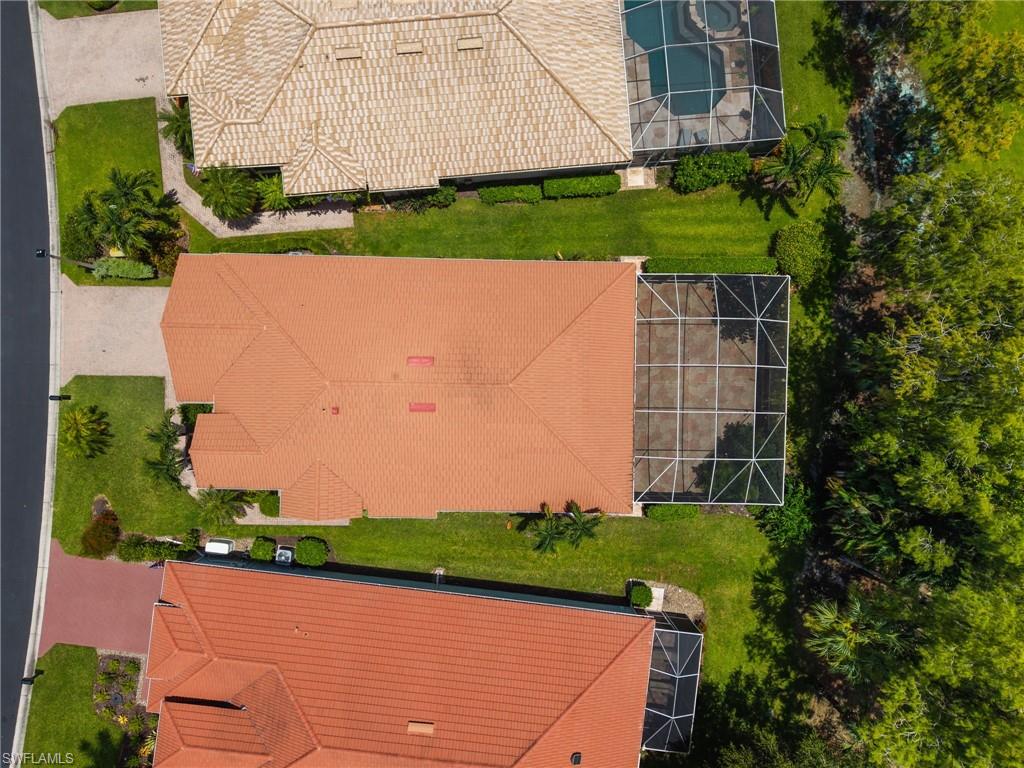
Aerial view of tile-roofed homes beside a wooded preserve in Naples.
Aerial view of a Naples home with a terracotta tile roof and screened lanai.
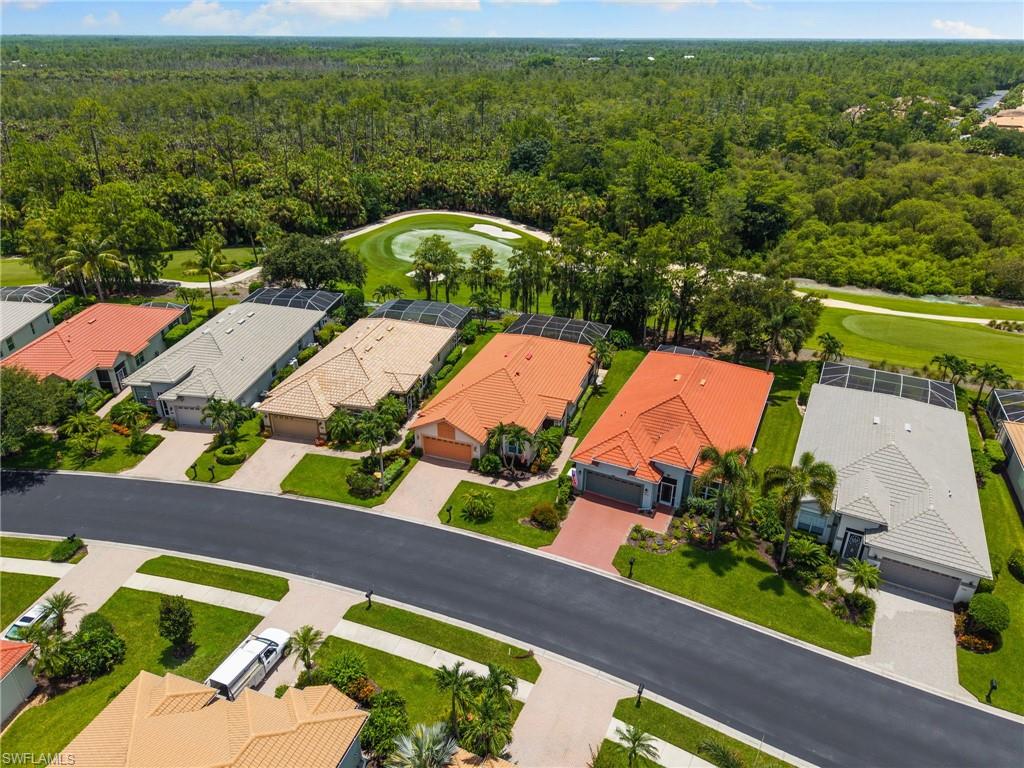
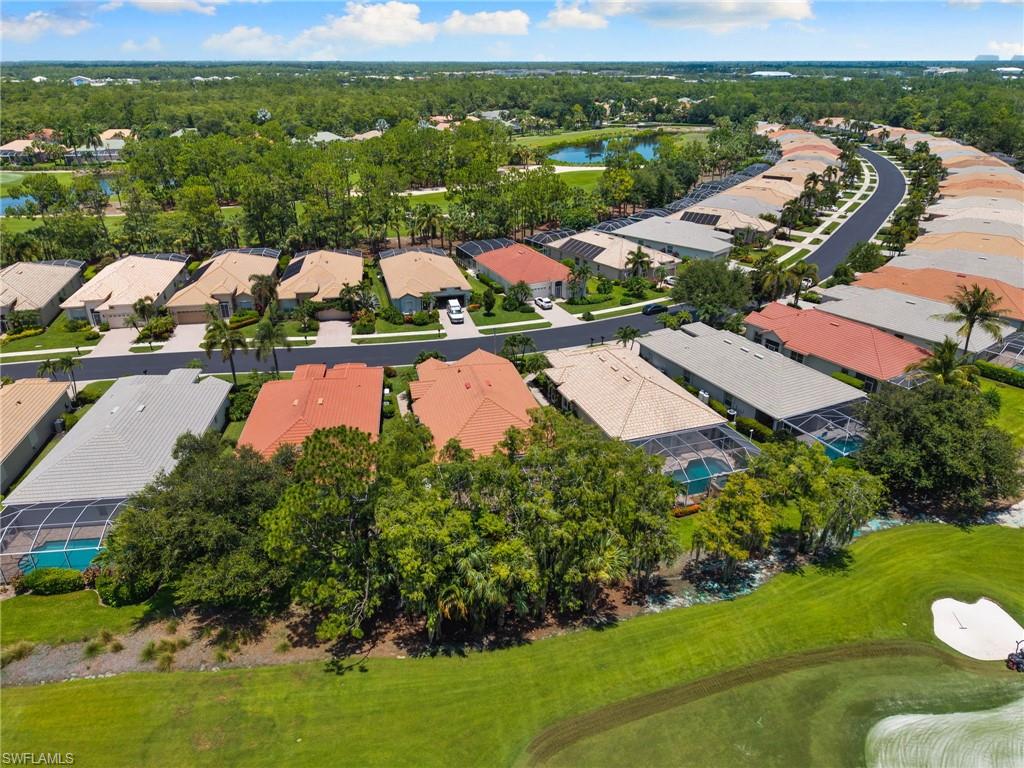
Aerial view of homes along a curving street beside a golf course and ponds.
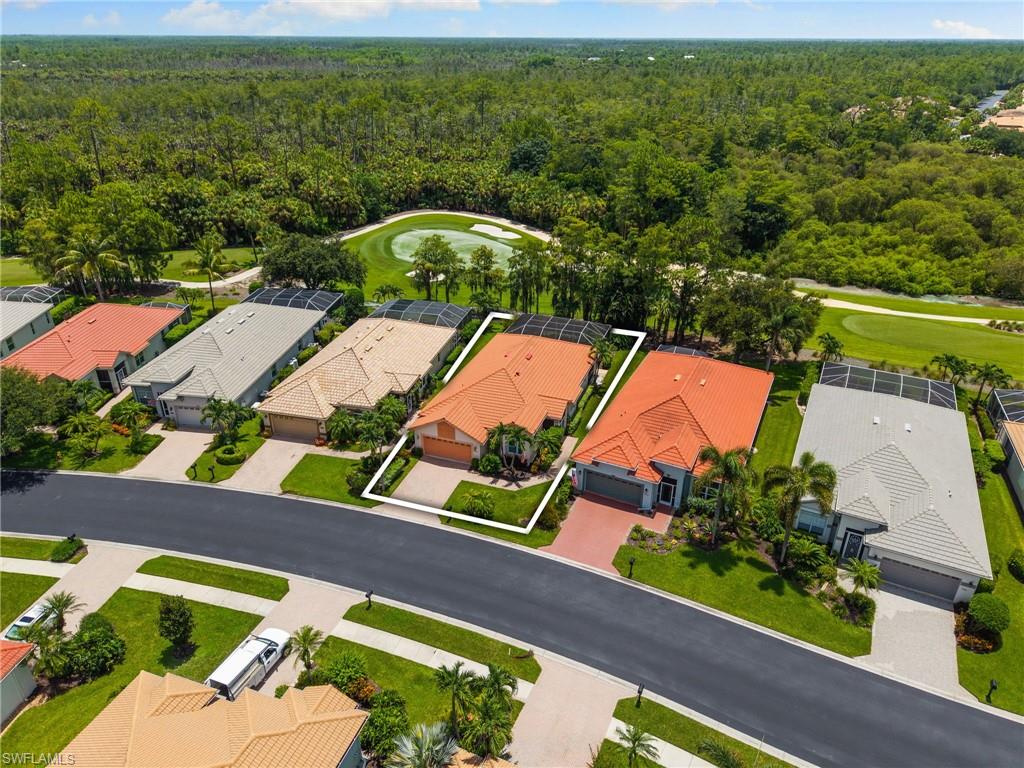
Aerial view of an orange-tile-roofed home outlined beside a golf course and wooded area.
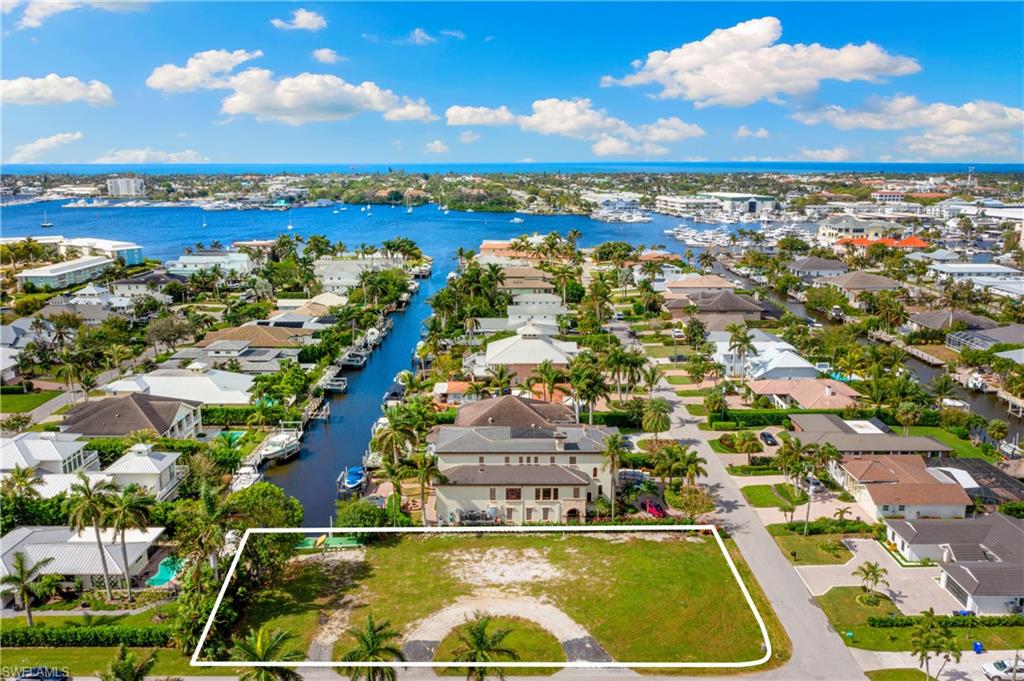
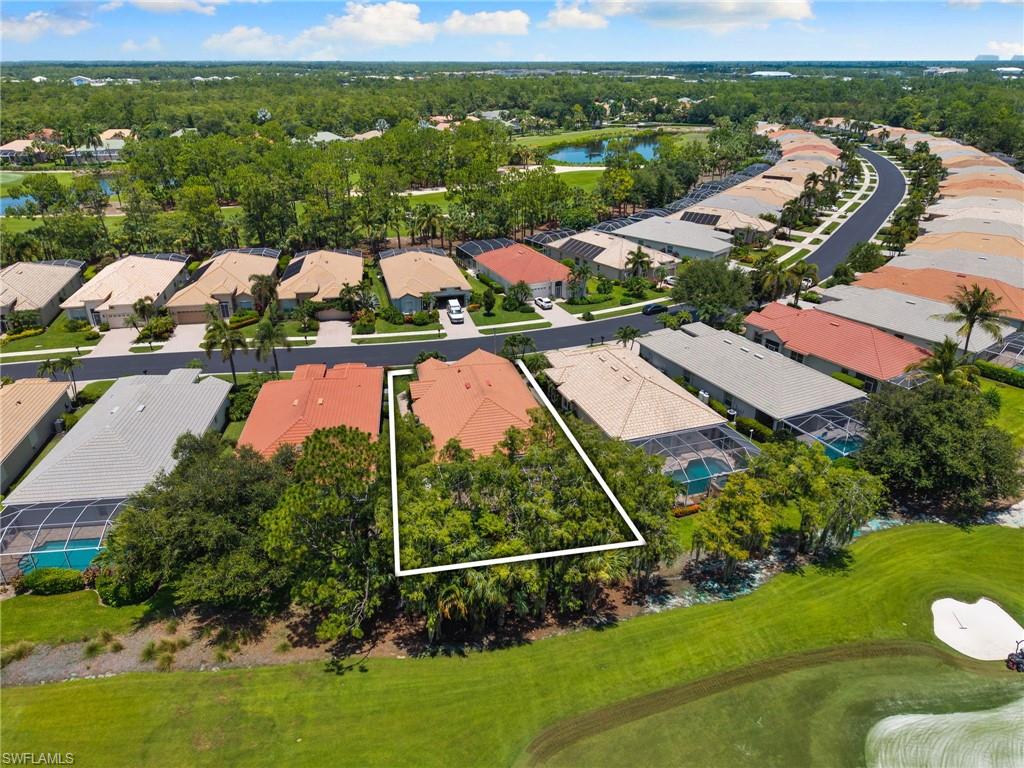
Aerial view of a wooded lot outlined in white beside homes and a golf course.
VIEW PHOTOS
Courtesy of Kelli Kragh, William Raveis Real Estate, 239-877-4583
$799,000

3840 Jungle Plum DR E

2 Beds 2 Baths 1,885 Sq.Ft. 7,841 Sq.Ft.

Description

One or more photo(s) has been virtually staged, AI generated or rendered. Rarely available on the market, this is an opportunity to own a single-family home in Forest Glen Golf and Country Club! Overlooking the par-3 7th green, 3840 Jungle Plum Dr East offers 1,885 square feet with 2 bedrooms plus a den and 2 bathrooms, creating a flexible layout ready for your vision. Recent upgrades include a new roof, impact windows, plantation shutters, and new appliances, while the expansive lanai with a functioning koi pond provides the perfect blank canvas for a custom pool and outdoor oasis. Enjoy an 18-hole golf course, resort-style pool, nature trails, outdoor dining, and a newly updated fitness center coming in October 2026. Just 15 minutes from 5th Avenue South, Naples beaches, and Marco Island, this home blends everyday comfort with an exceptional Southwest Florida lifestyle. Forest Glen is a bundled golf community with immediate golf membership and access included with ownership.

Share Property

Location

3840 Jungle Plum DR E, NAPLES, FL 34114

Status

For Sale

Property Amenities

Interior
Laundry room Laundry in Residence, Laundry Tub
Appliances Electric Cooktop, Dishwasher, Disposal, Dryer, Microwave, Range, Refrigerator/Freezer, Refrigerator/Icemaker, Self Cleaning Oven, Washer
Flooring Carpet, Tile
Total Bedrooms: 2
Full Bathrooms: 2
Other Interior Features Built-In Cabinets, Closet Cabinets, French Doors, Laundry Tub, Walk-In Closet(s), Window Coverings
Area & Lot
Total area 2,282 Sq.Ft.
Lot Area 7,841 Sq.Ft.
Living area 1,885 Sq.Ft.
MLS® ID 226026264
Year Built 2001
Water Frontage None
View Description Golf Course,Preserve
Architecture Styles Ranch, Single Family
Type Residential
Status For Sale
Exterior
Stories 1
Pool Community
Air conditioning Central Electric
Heat type Central Electric
Water Source Central
Garage Space 2.0
Security Features Smoke Detector(s), Gated Community
Other Exterior Features Screened Lanai/Porch
Parking Driveway Paved, Attached
Roof Tile
Finance
Sales Price $799,000
HOA Fees $11,454 yearly
Real Estate Tax $3,382 yearly
Kitchen with light wood cabinetry, granite counters, black sink, and stainless steel appliances.

Schedule a Showing

We would love to show you our beautiful property. Please select your preferred date and time below. An agent will be in touch shortly to confirm your appointment.

Schedule a Showing

We would love to show you our beautiful property. Please select your preferred date and time below. An agent will be in touch shortly to confirm your appointment.

Thank you for your interest in 3840 Jungle Plum DR E, NAPLES, FL 34114. We are reviewing your request and will be in touch shortly!

Mortgage Calculator

Estimate your monthly mortgage payment, including the principal and interest, property taxes, and HOA. Adjust the values to generate a more accurate rate.

All estimates are provided for informational purposes only. Actual amounts may vary.
$0,000 Your Payment 20 15 65
$0,000 Your Payment

Work With Us

Bringing together a team with the passion, dedication, and resources to help our clients reach their buying and selling goals. With you every step of the way.